
Projects
Spaces shaped around living.
Selected whole-home custom interiors across Singapore, shaped through cabinetry, material and space planning.
Selected projects
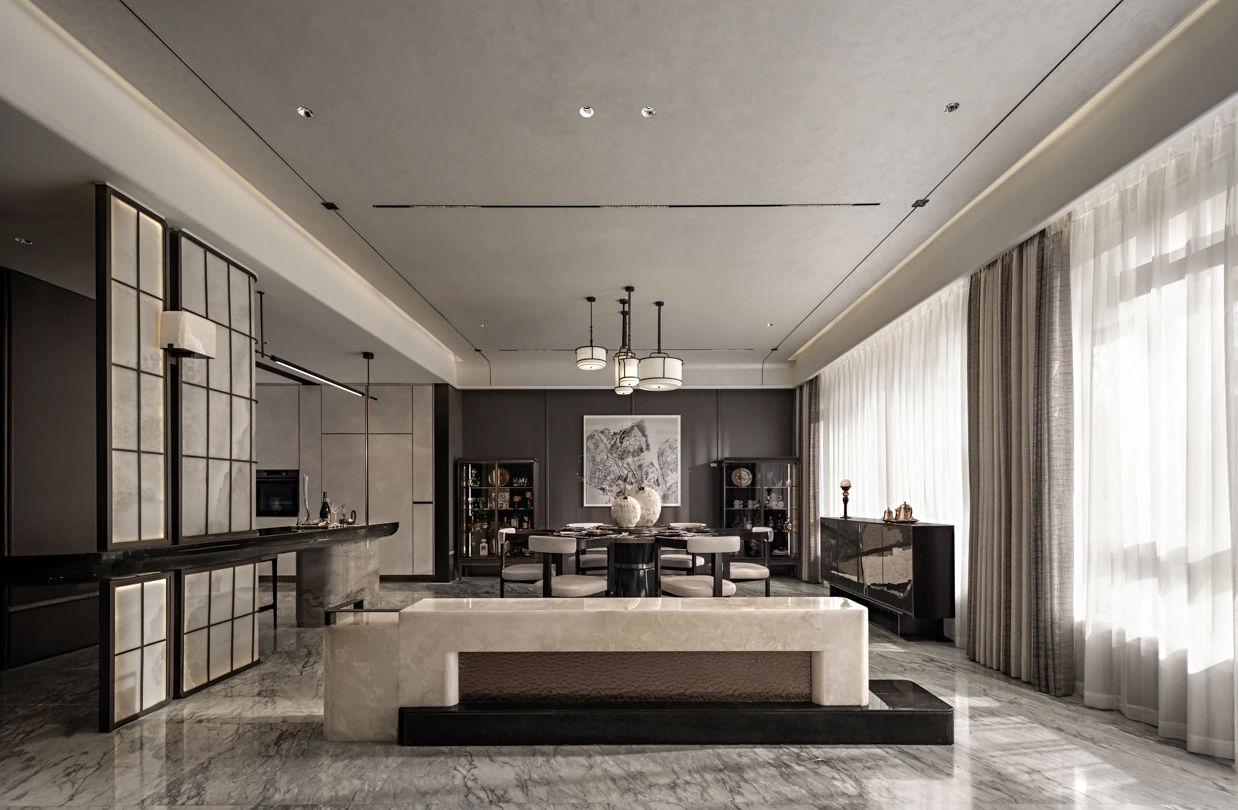
Large-format stone, dark surfaces and symmetrical planning give this landed residence a composed sense of scale. The living, dining, study, bedroom and stair areas are integrated through a system-led approach for a more ceremonial home experience.
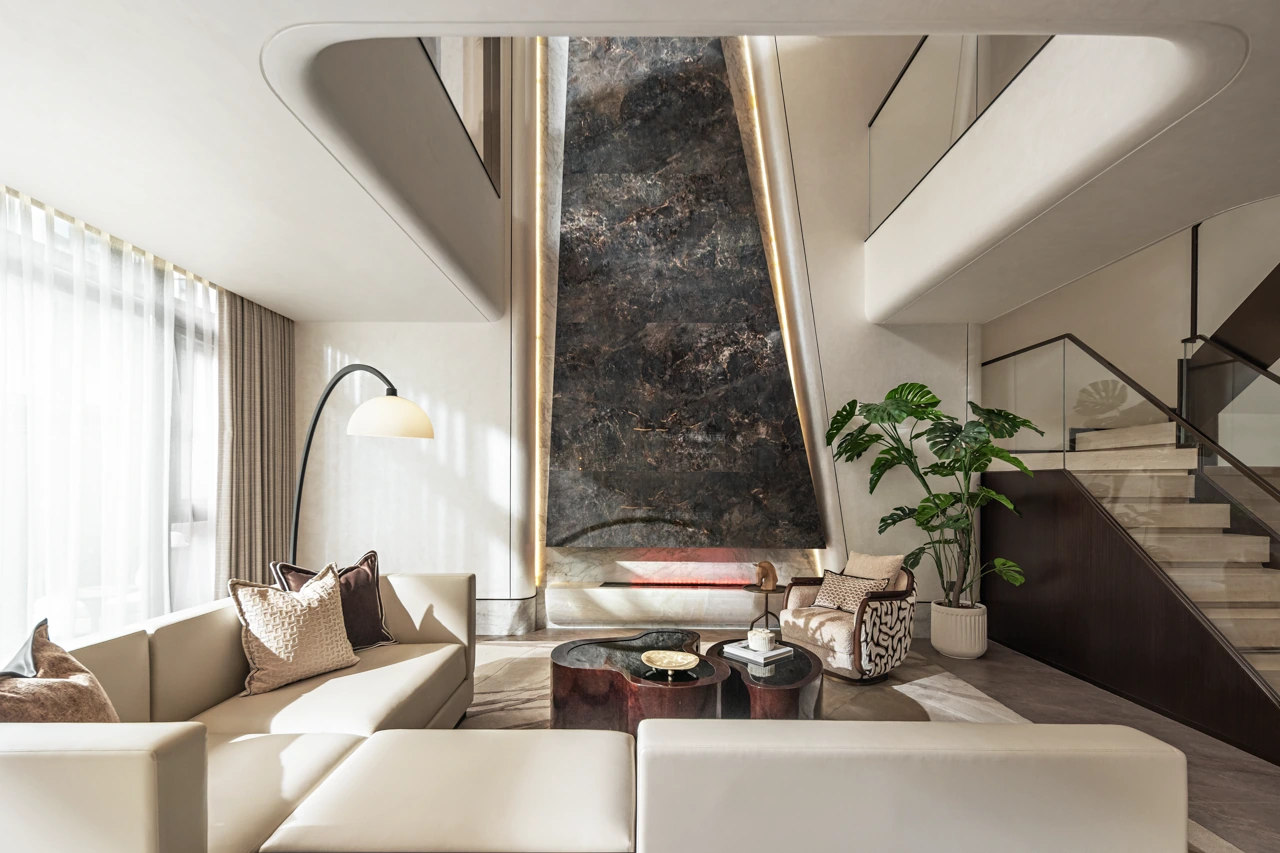
A landed home defined by a dramatic double-height living space, dark stone feature wall and warm bronze details. Custom storage, bedroom, wardrobe and stair elements are planned with soft lighting and natural textures, giving the residence a grounded, intimate sense of luxury.
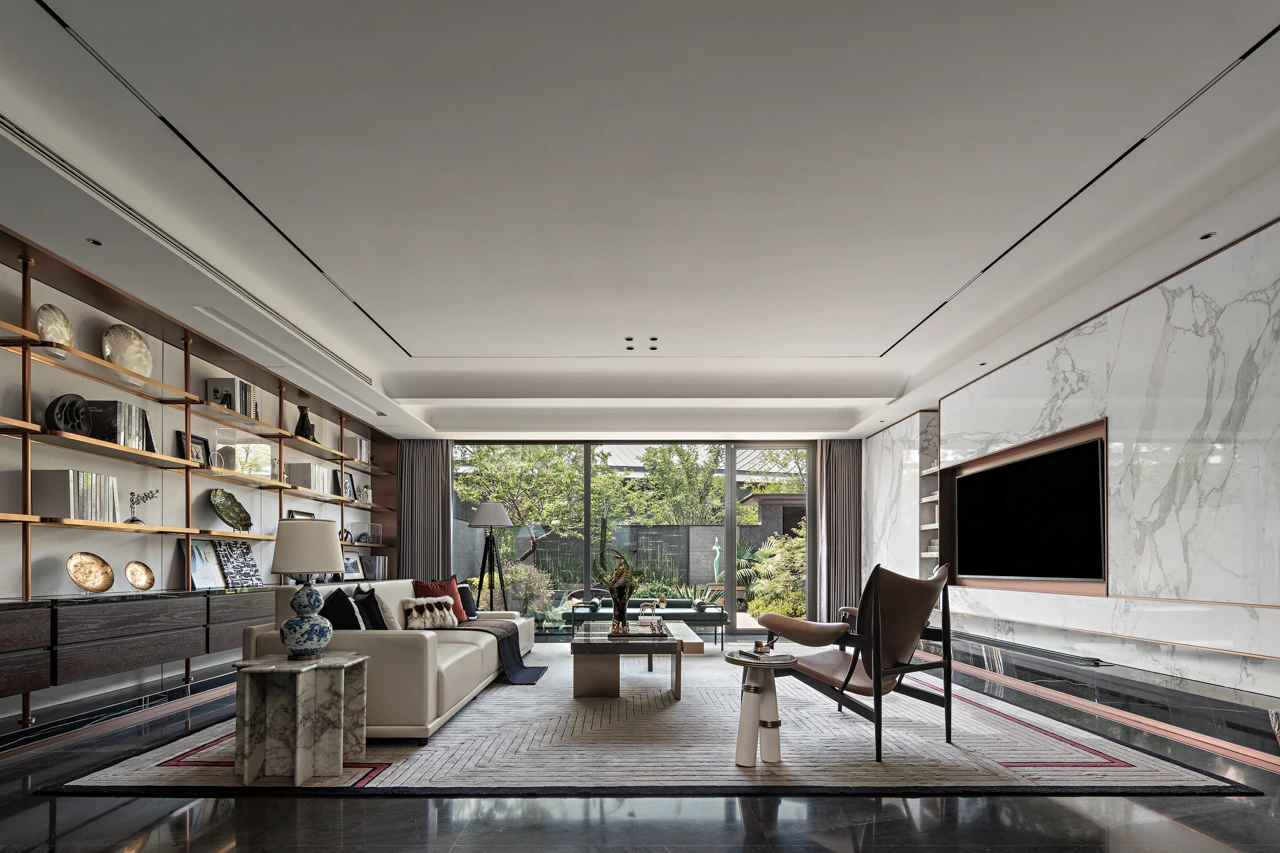
Deep walnut, stone textures and display shelving create a layered high-end residential expression. From living and dining to bedrooms and wardrobe areas, the cabinetry language balances material richness, collections and daily living.
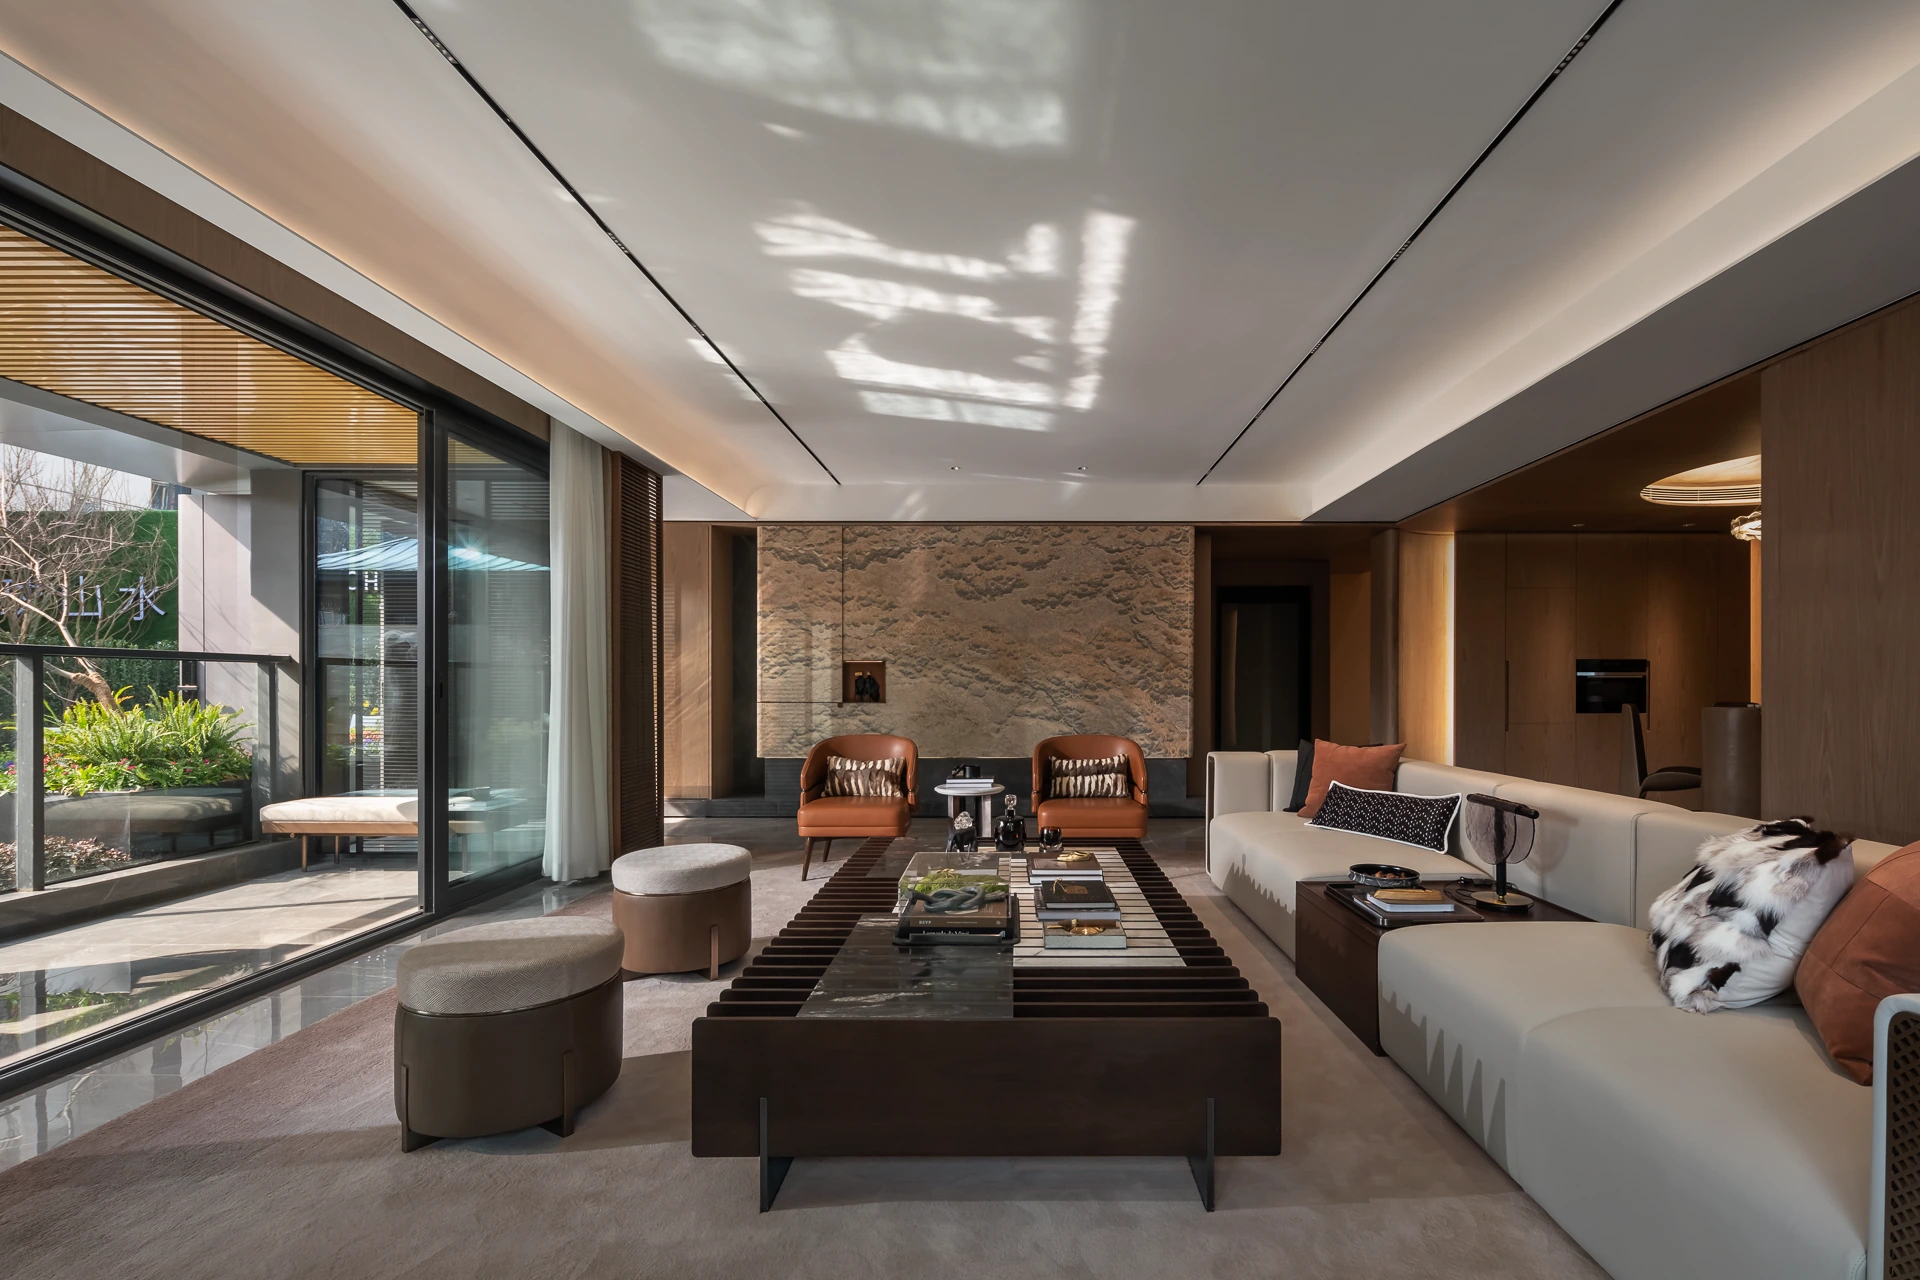
Generous daylight, warm brown leather and soft timber tones create a relaxed luxury mood. The living room, bedrooms, desk areas and display cabinetry continue one language, strengthening both comfort and detail within the landed home.
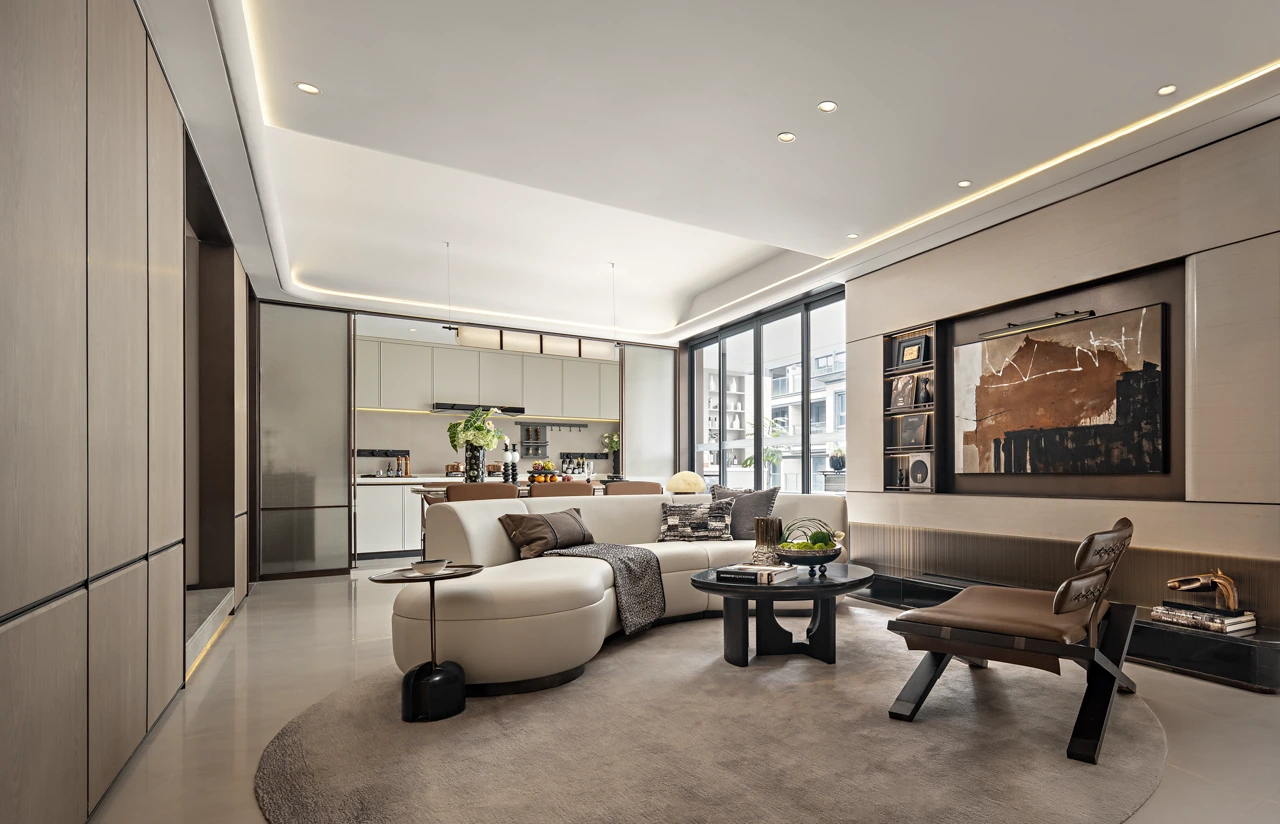
Bright public areas, light walnut cabinetry and an open dining-kitchen layout create a warm and practical family home. The project emphasizes complete storage planning from living room to kitchen, study and bedroom, keeping daily life orderly and refined.
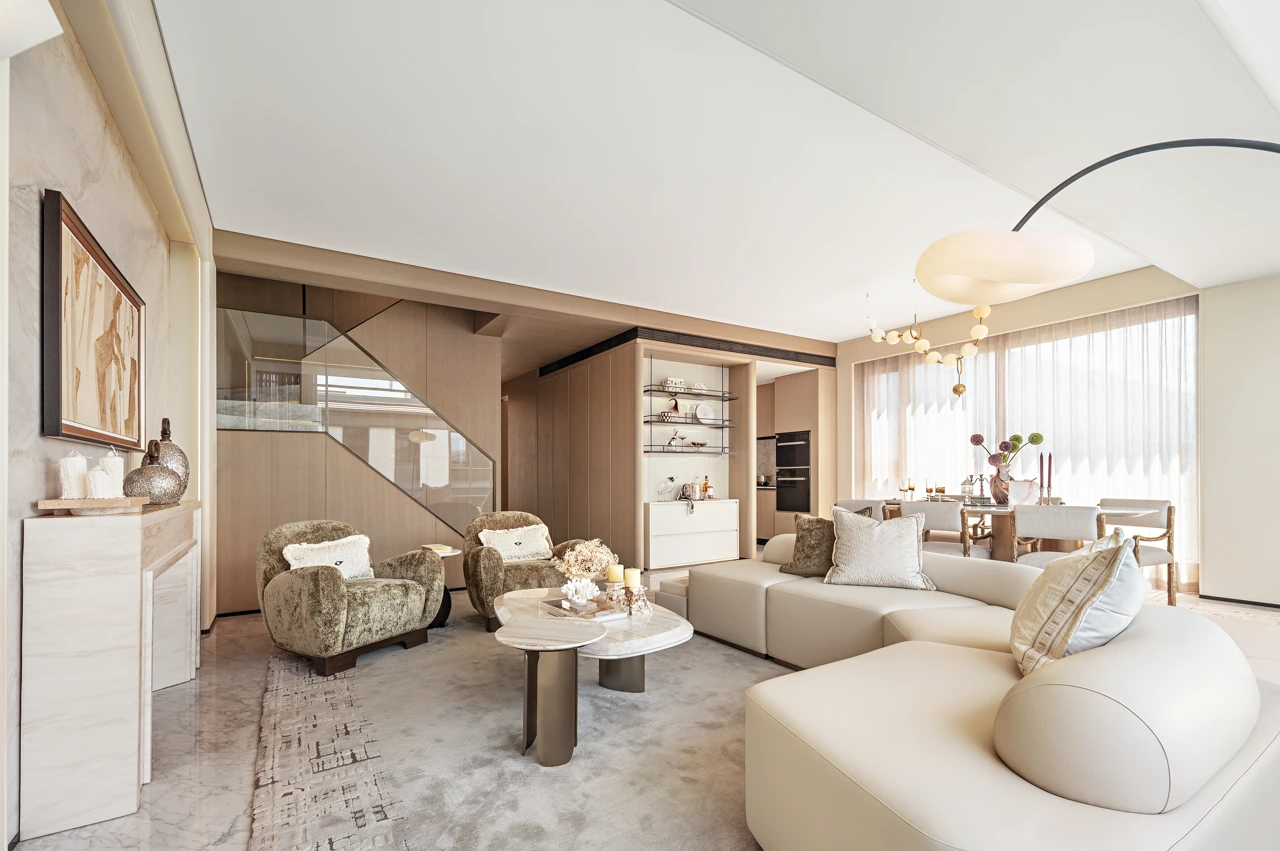
A bright landed residence shaped by ivory tones, pale timber, soft stone and curated art pieces. The living, dining, stair and bedroom areas are connected through warm cabinetry, layered lighting and soft furnishing, creating a graceful whole-home atmosphere.
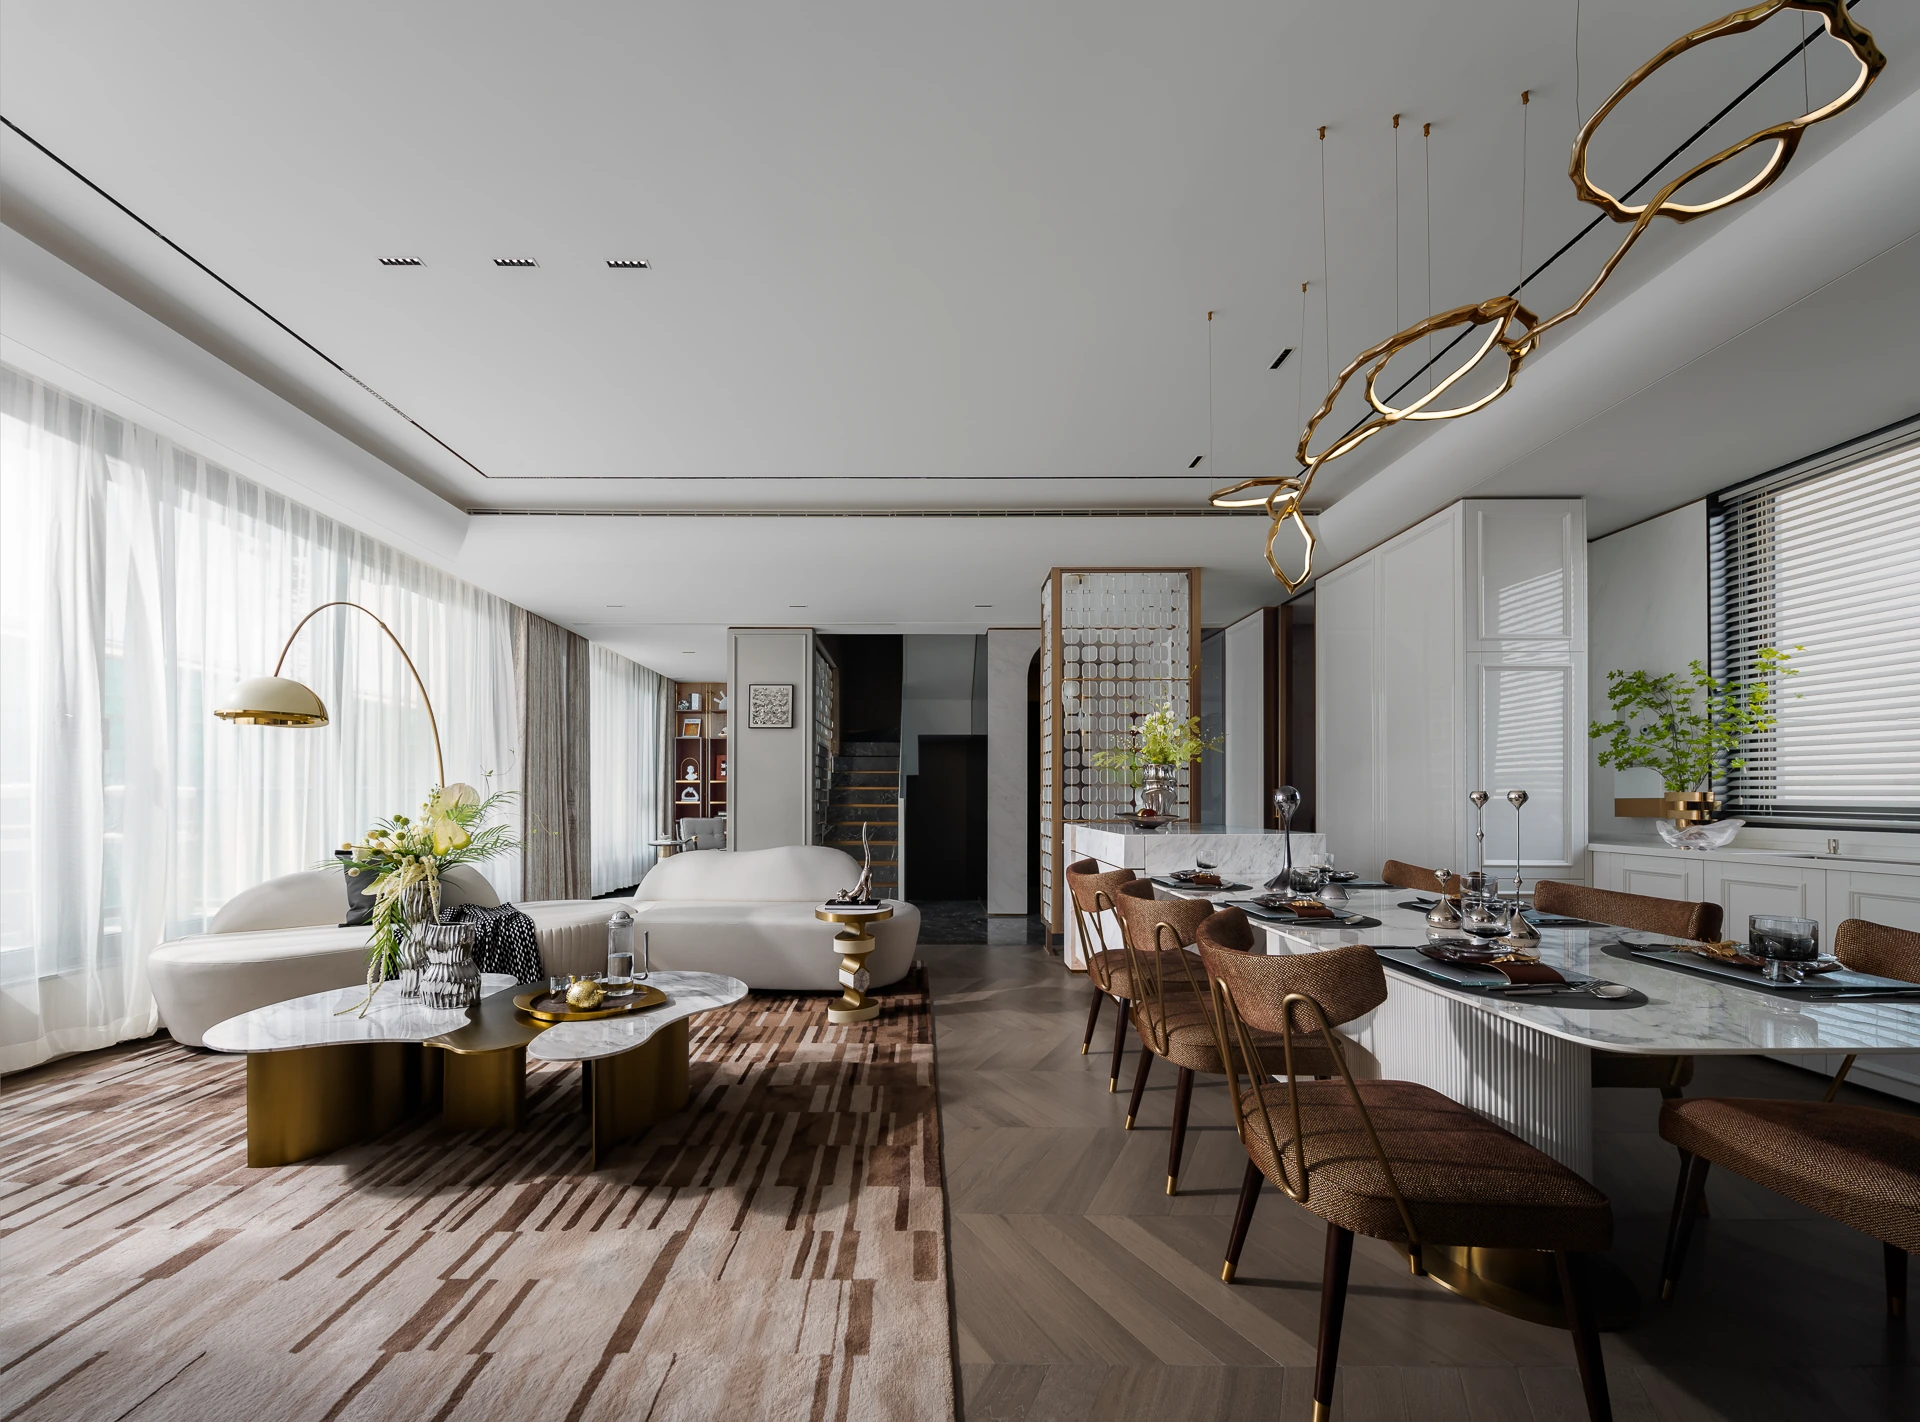
Open views, lattice details and brighter timber tones create a light landed-home atmosphere. Dining, living, bedroom, wardrobe and study areas are connected through custom systems, giving the residence a layered and open living experience.
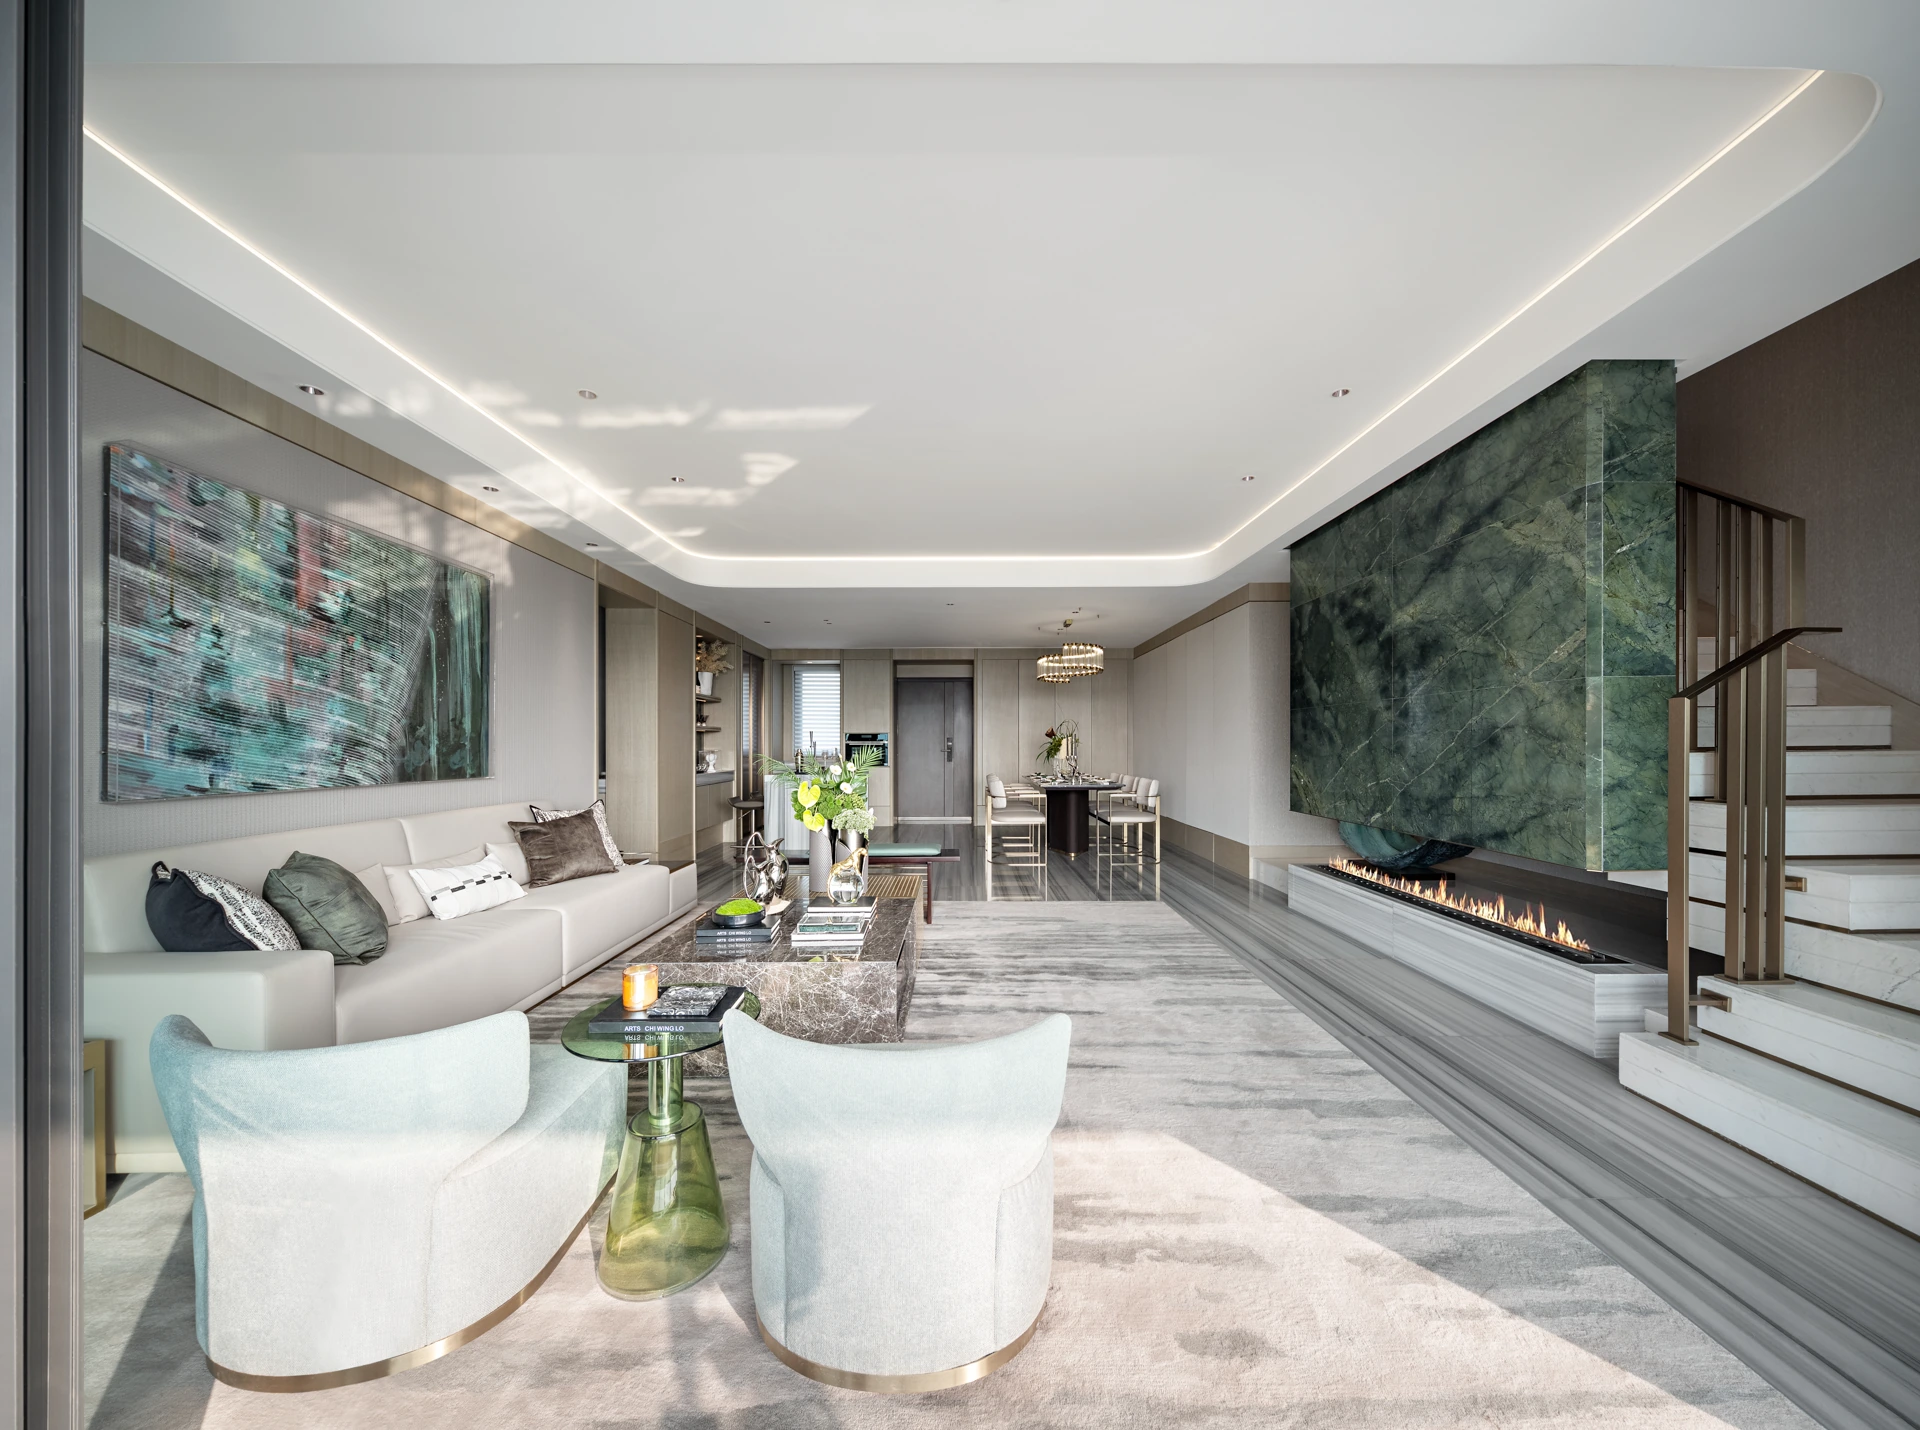
Soft greige tones and a sage kitchen bring a fresh residential character to the home. Open living, dining and kitchen areas, bedrooms and storage details are unified through a gentle material palette for a bright, understated family lifestyle.
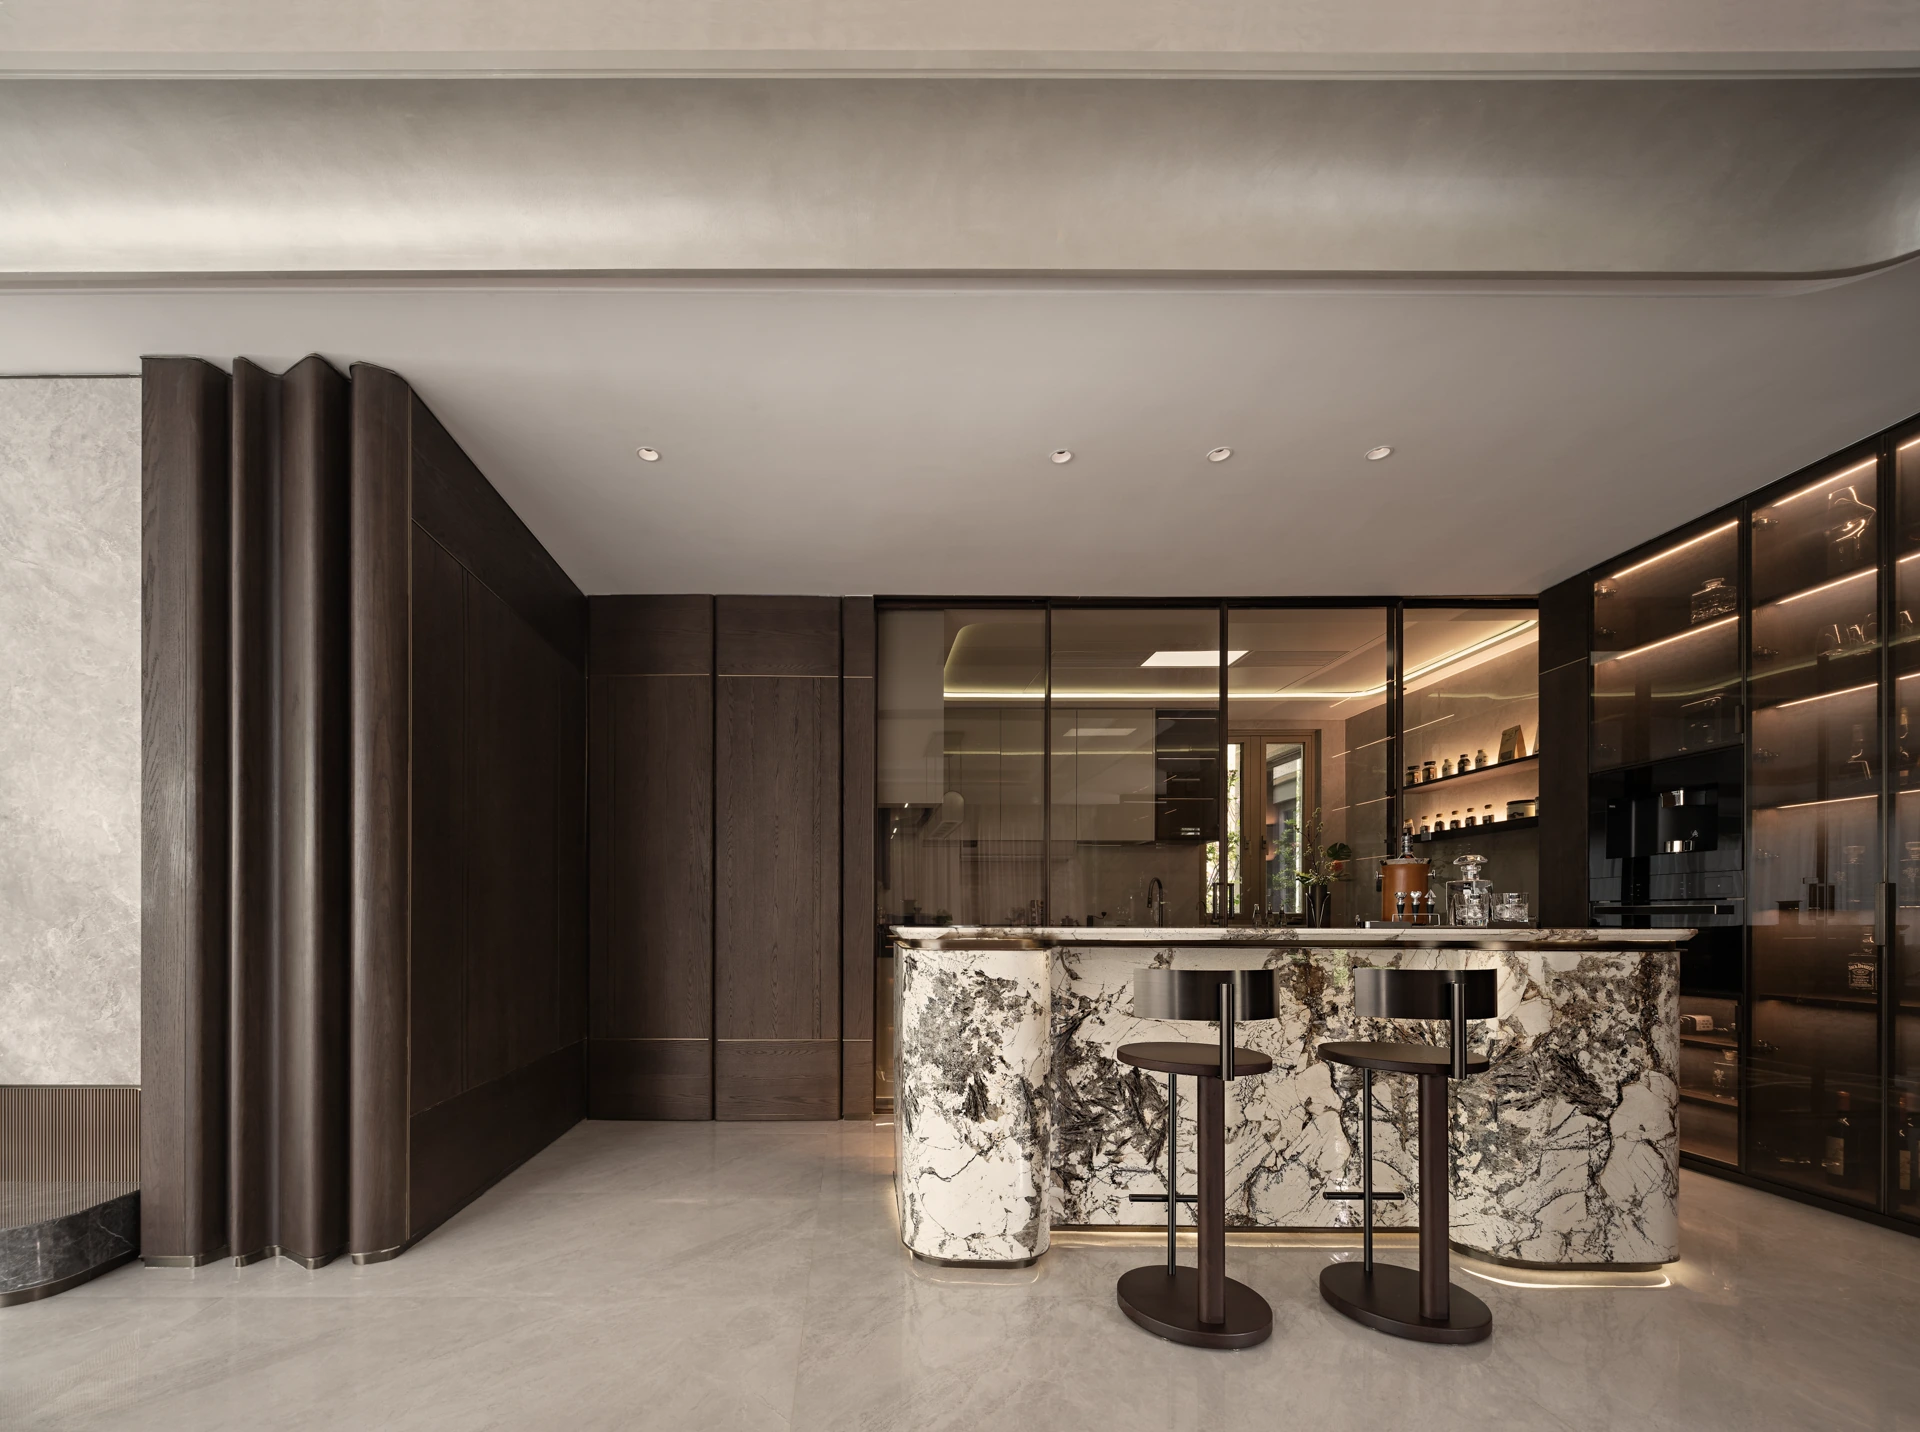
Dark veneer, open shelving and a stone island create a boutique hotel-like residential atmosphere. The project focuses on display, storage and circulation, allowing the cabinetry system to become the main expression of material refinement.
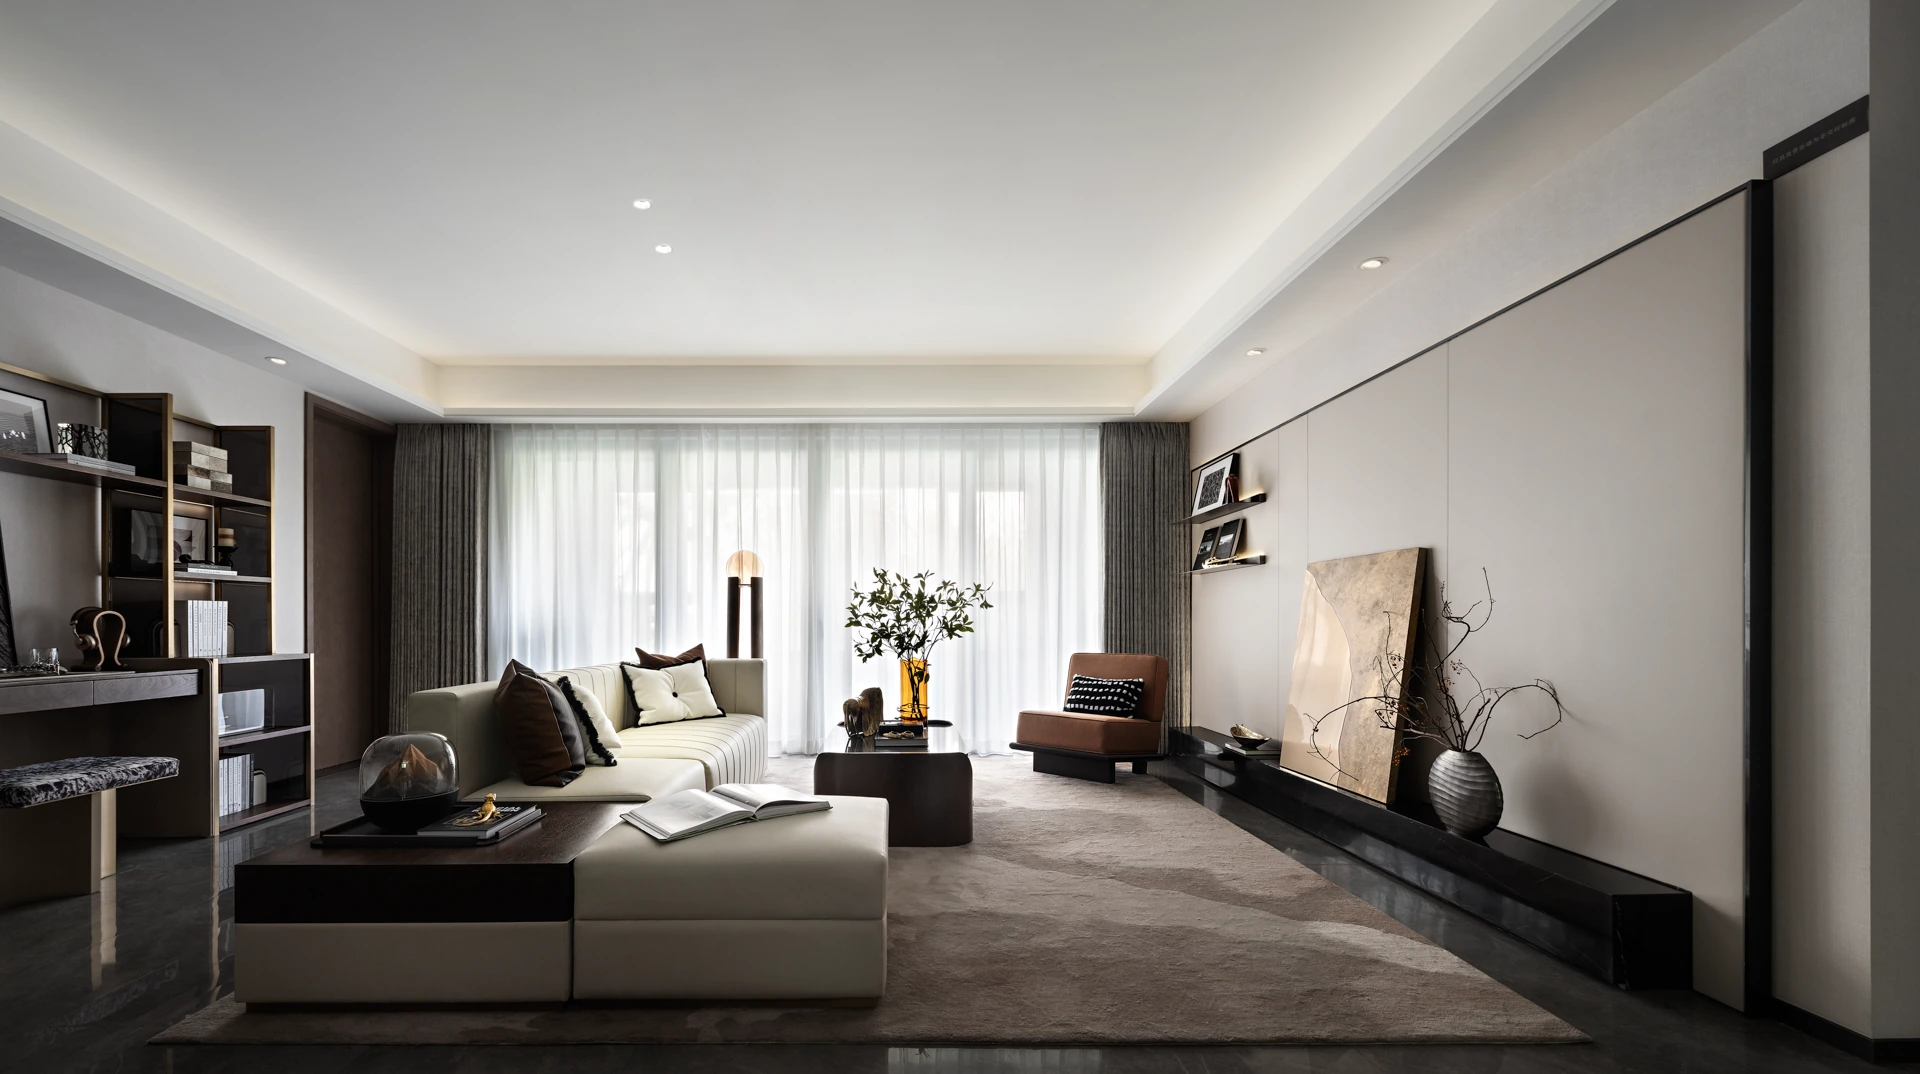
Slate greys, muted wood tones and quiet lighting shape a mature private residence. Custom cabinetry is integrated into walls, desks and storage systems, keeping the home clean-lined while preserving a warm lived-in quality.
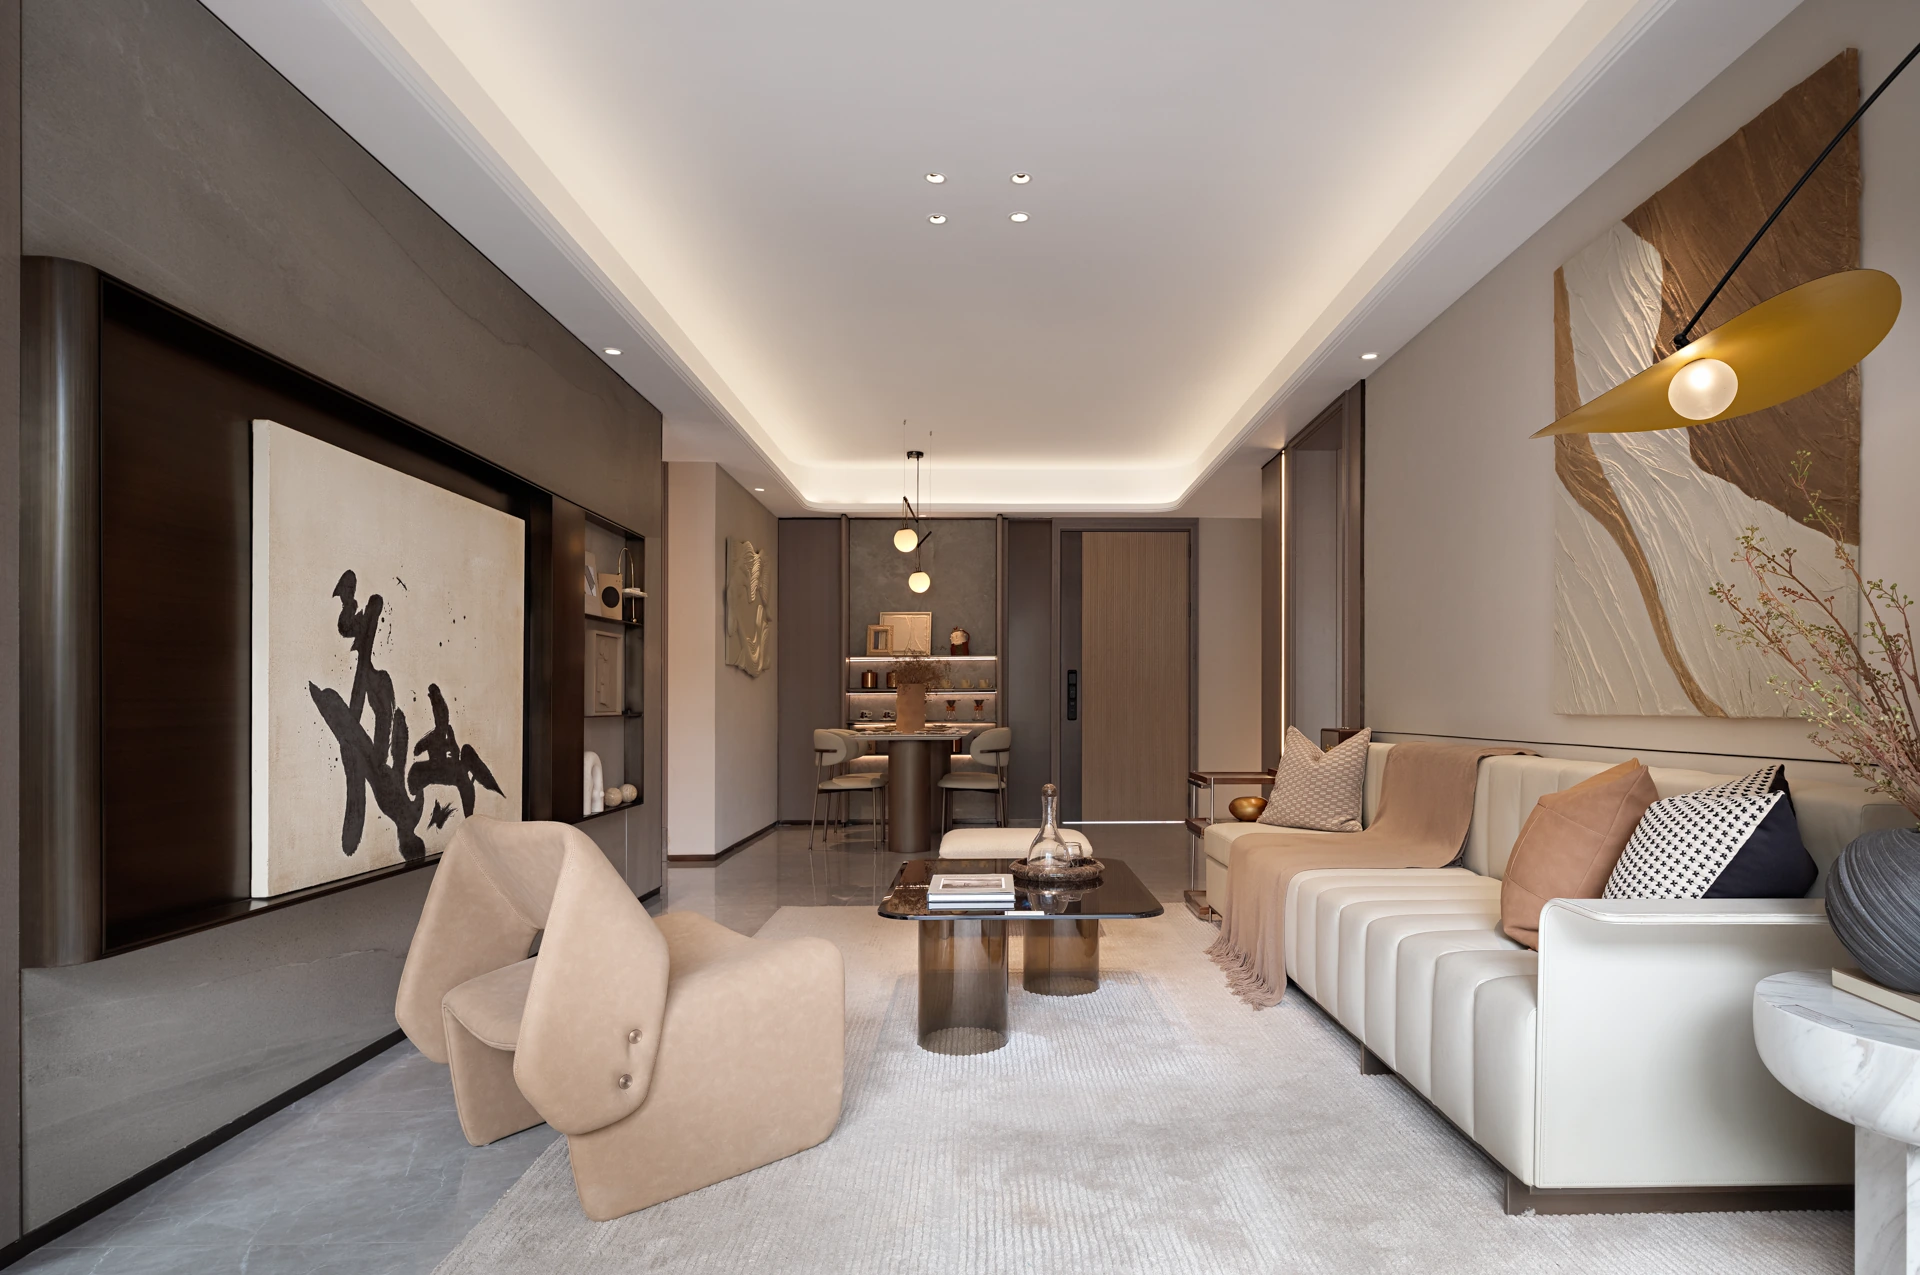
Art-led wall treatments, warm joinery and gentle lighting form a calm urban residence. Cabinetry, wall panels and proportions echo across the living, dining and bedroom areas, creating a restrained gallery-like everyday space.
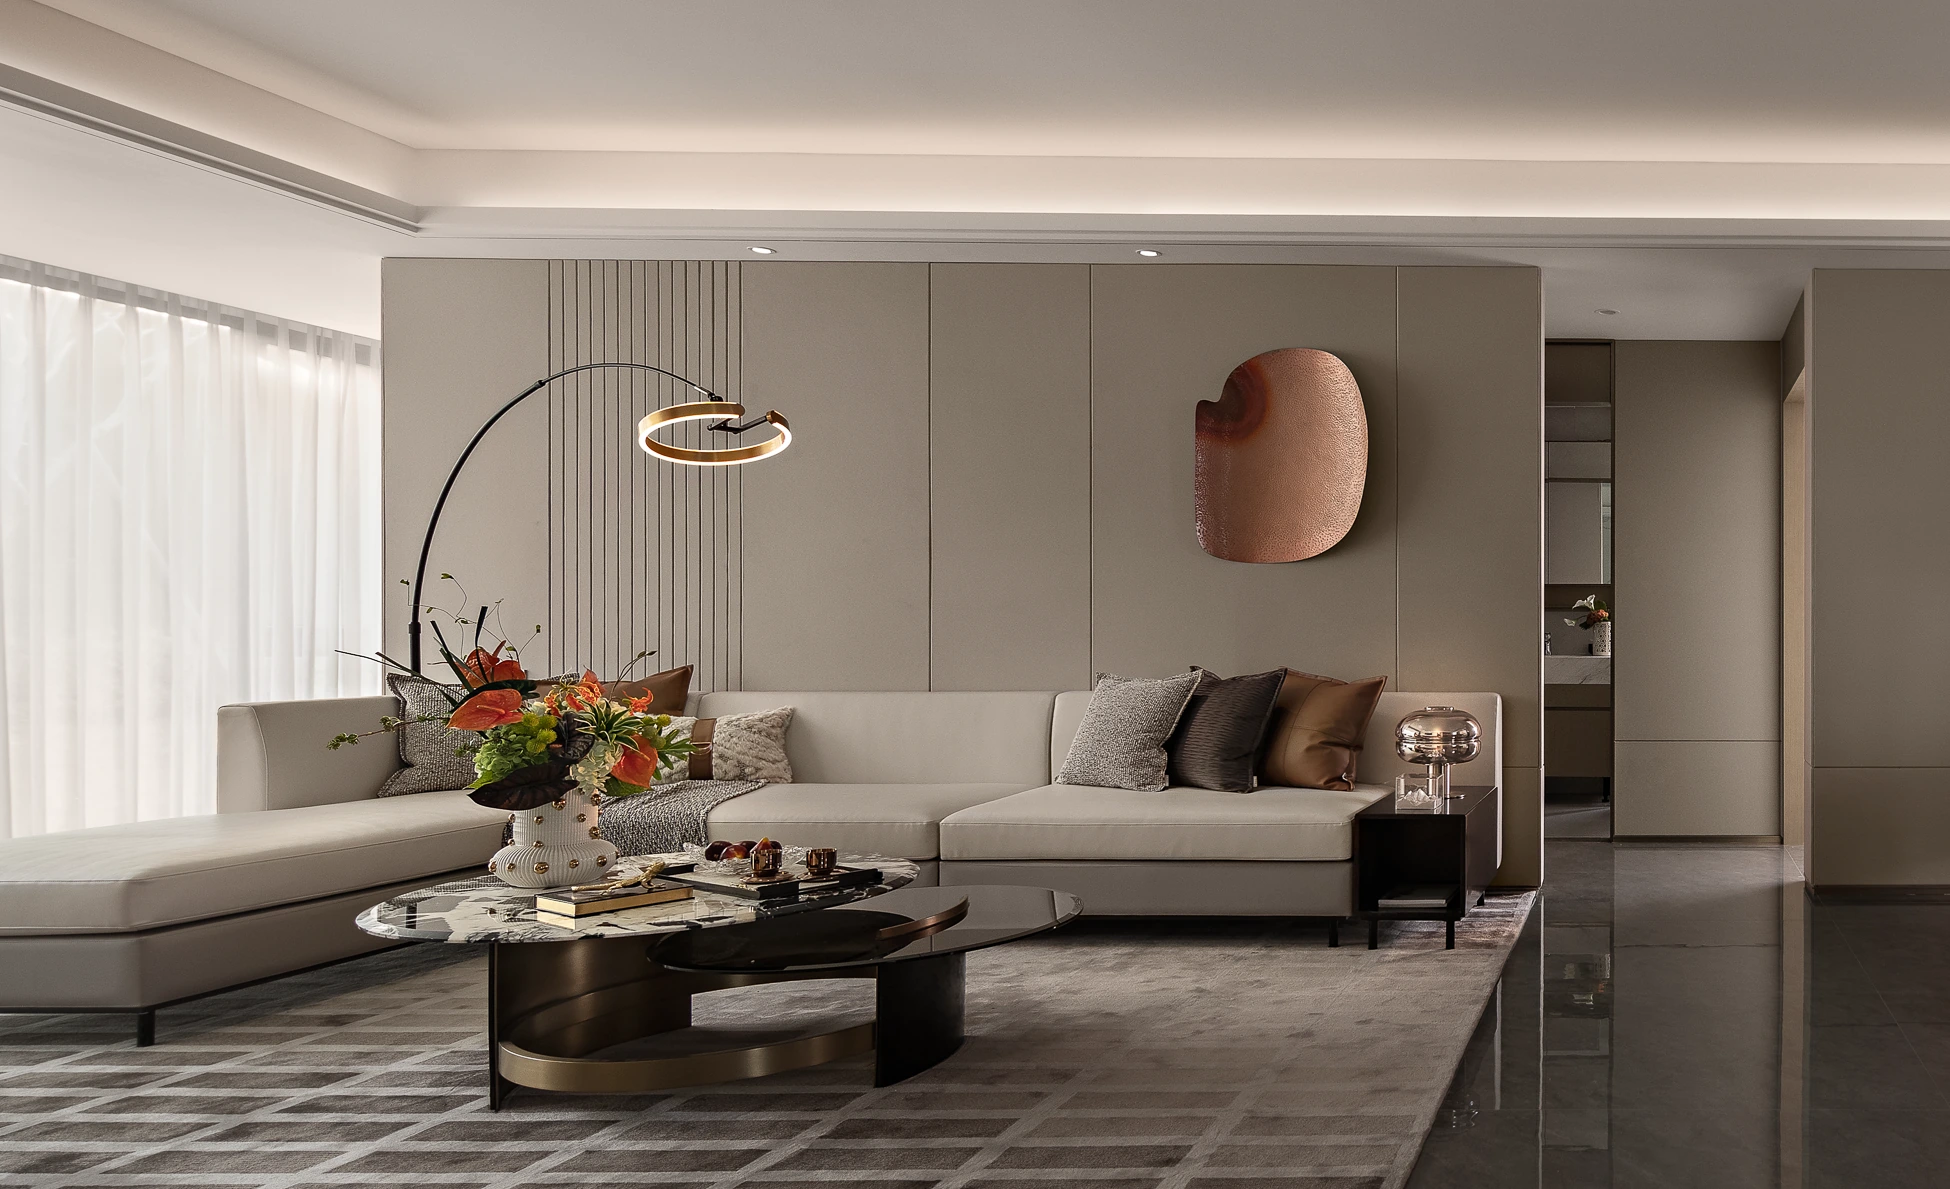
Taupe neutrals, low linear cabinetry and soft ceiling light define a calm horizontal rhythm. The living, dining, study and bedroom systems share one material language, creating a complete and quietly modern apartment interior.
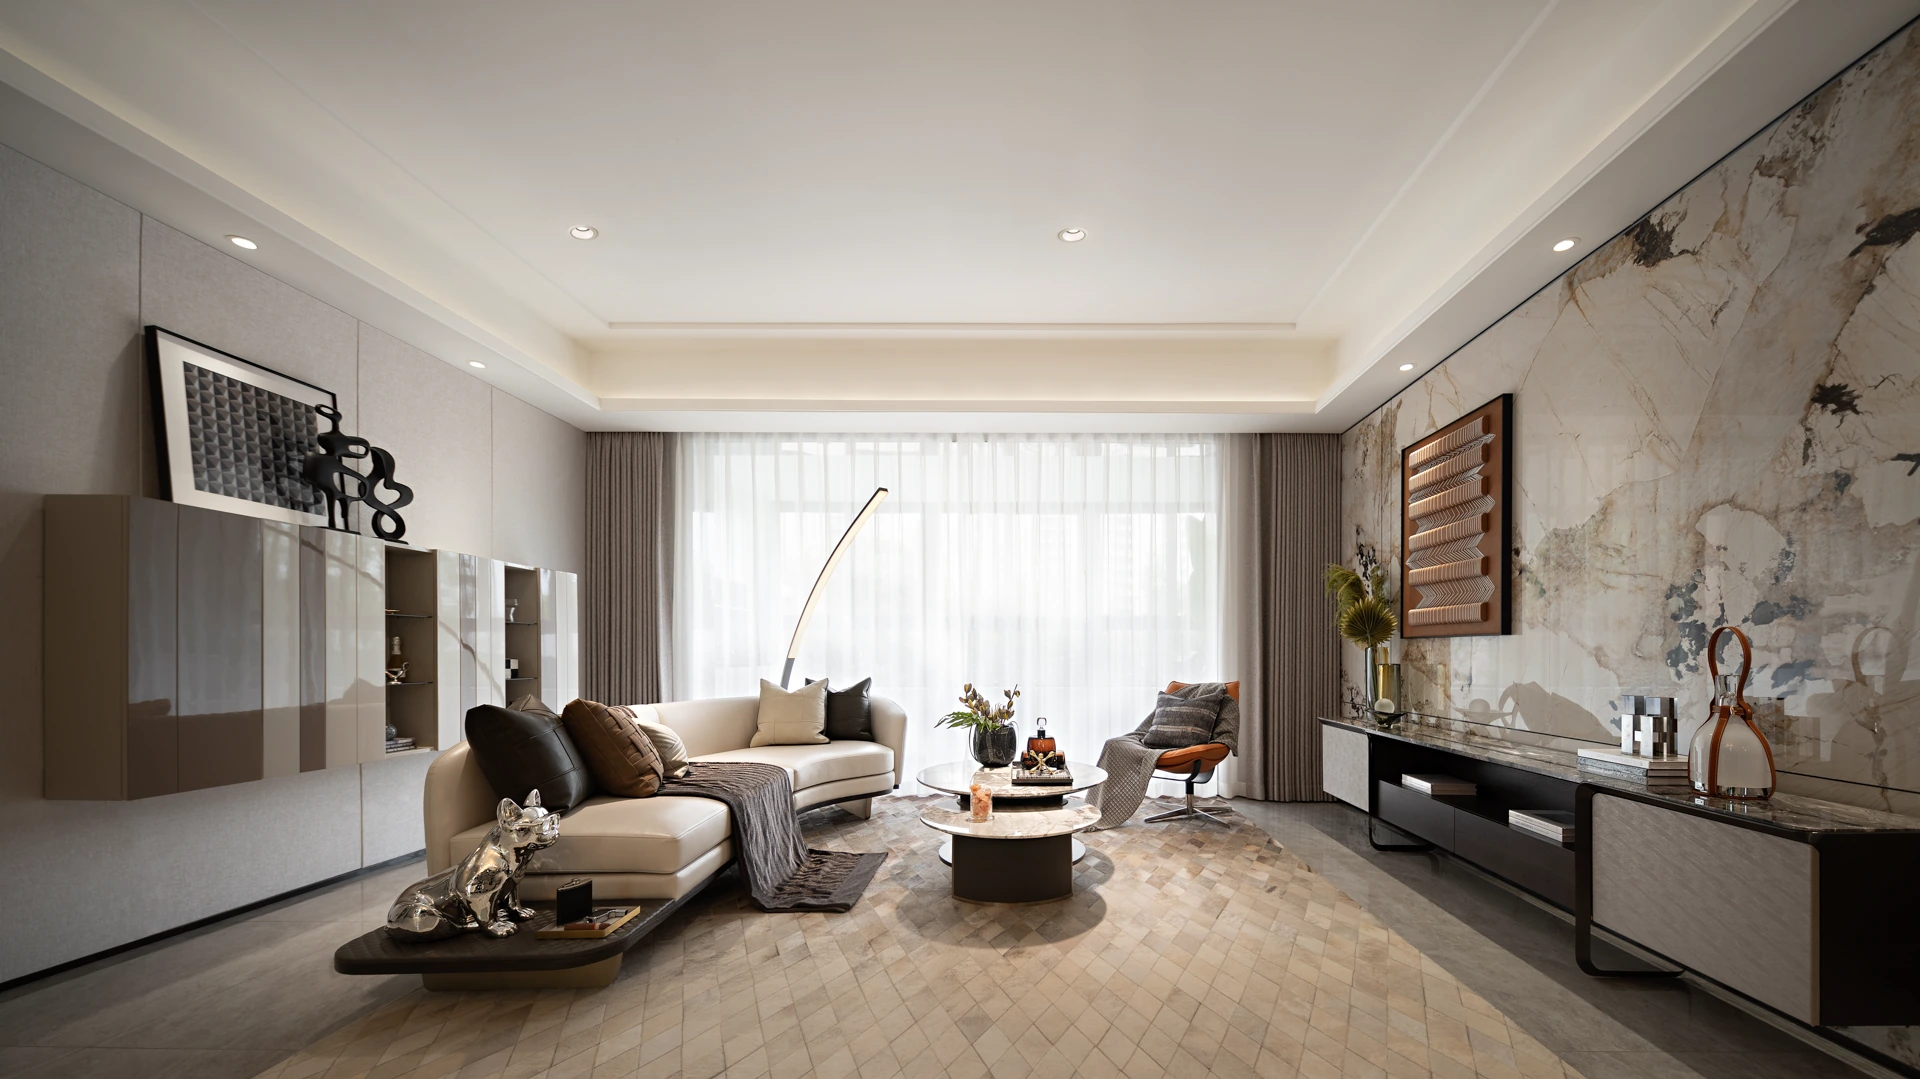
A calm residence shaped by soft greige tones, marble textures and integrated cabinetry across the living, dining, bedroom and children's spaces. The design keeps storage, proportion and everyday comfort quietly aligned.
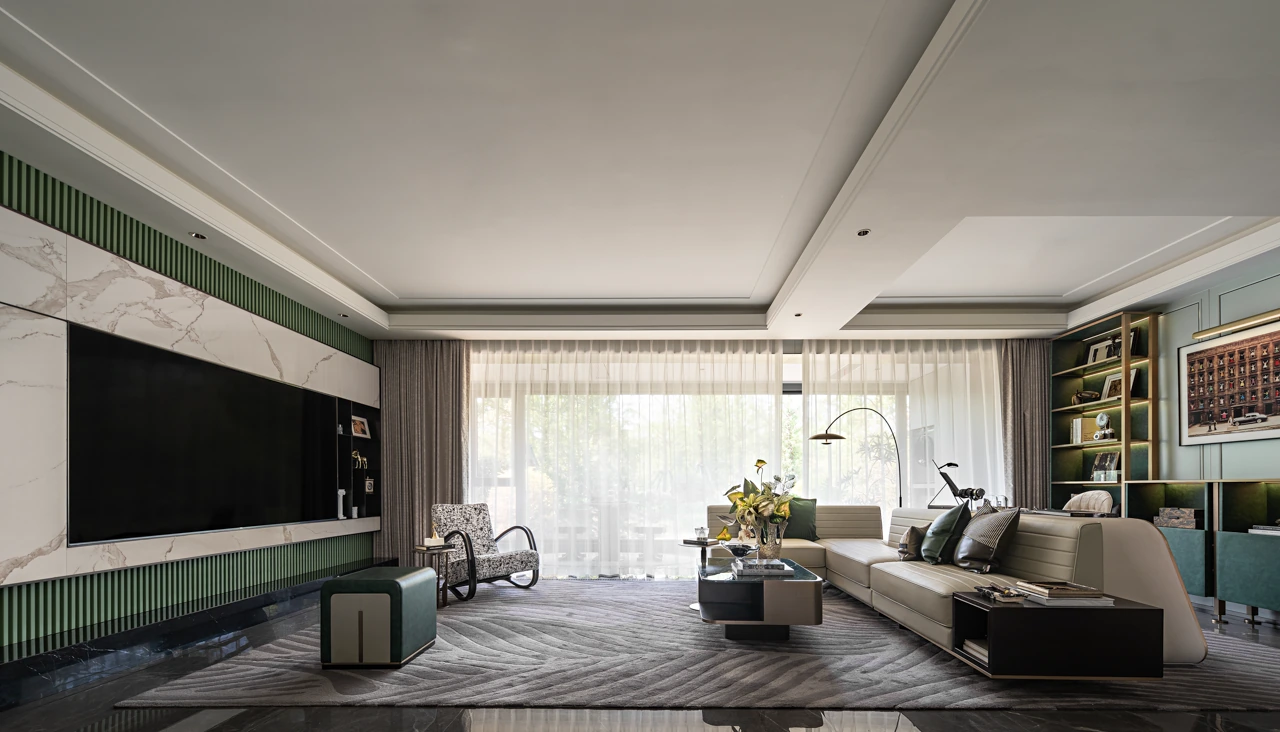
Deep green accents, warm grey cabinetry and refined metal details give this residence a composed modern character. The living, dining, bedroom and wardrobe systems share one measured language, creating a polished whole-home experience.
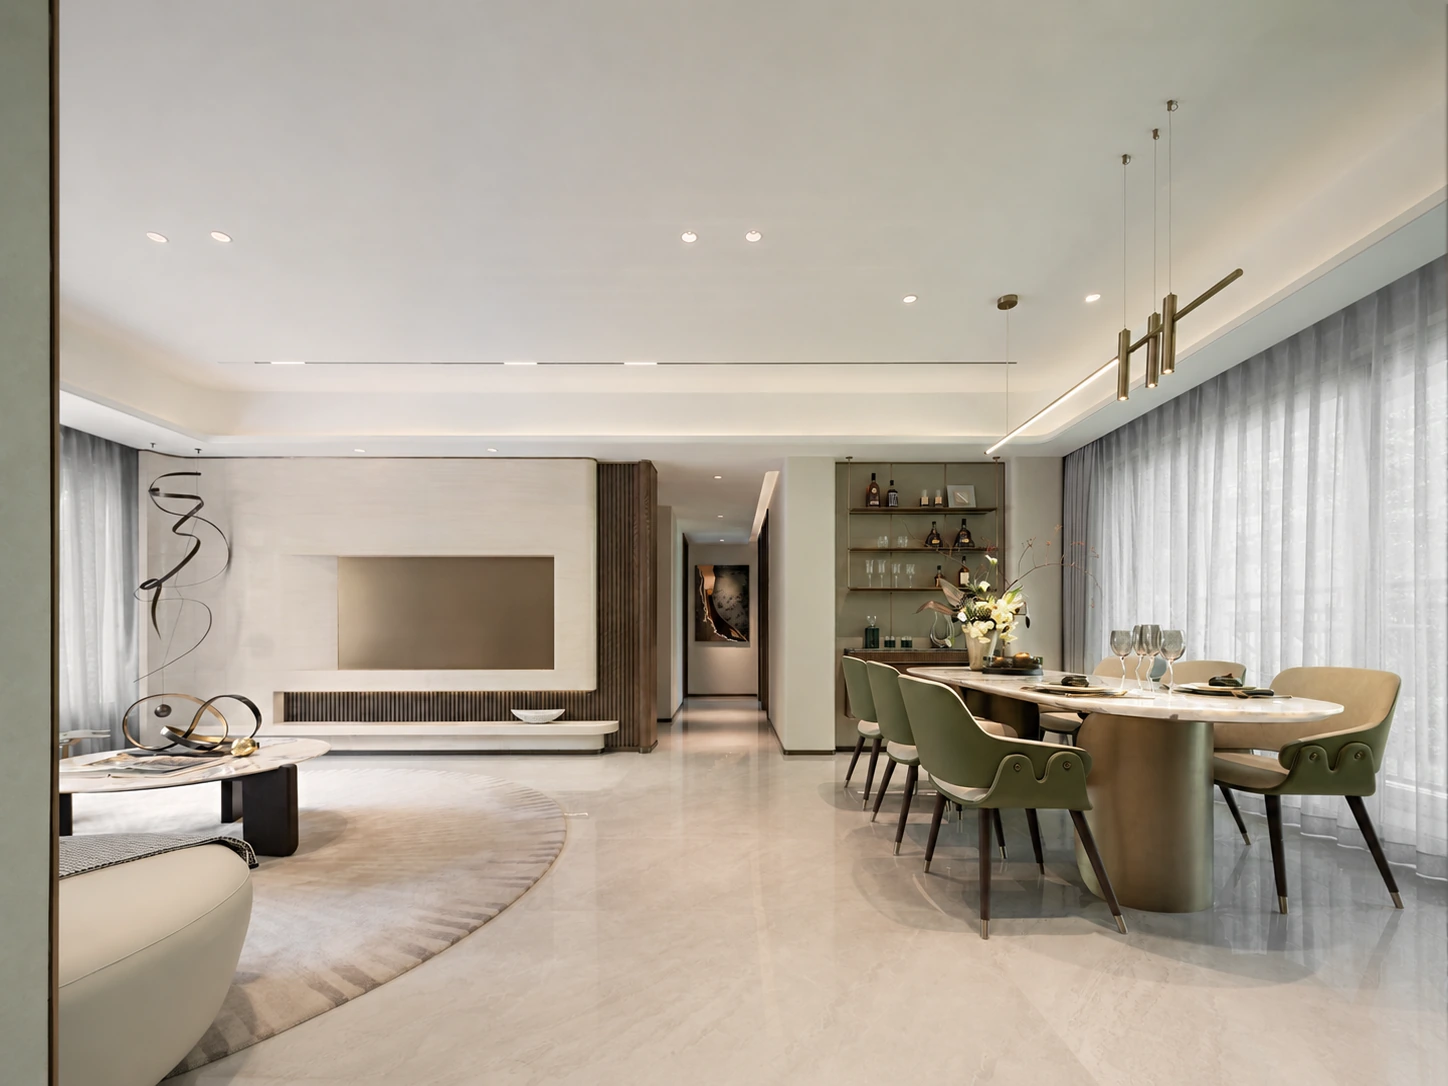
A soft palette, arched transitions and sage accents create a residence that feels warm yet refined. Integrated cabinetry connects the public areas, kitchen, bedrooms and children's room into a gentle, family-oriented interior.
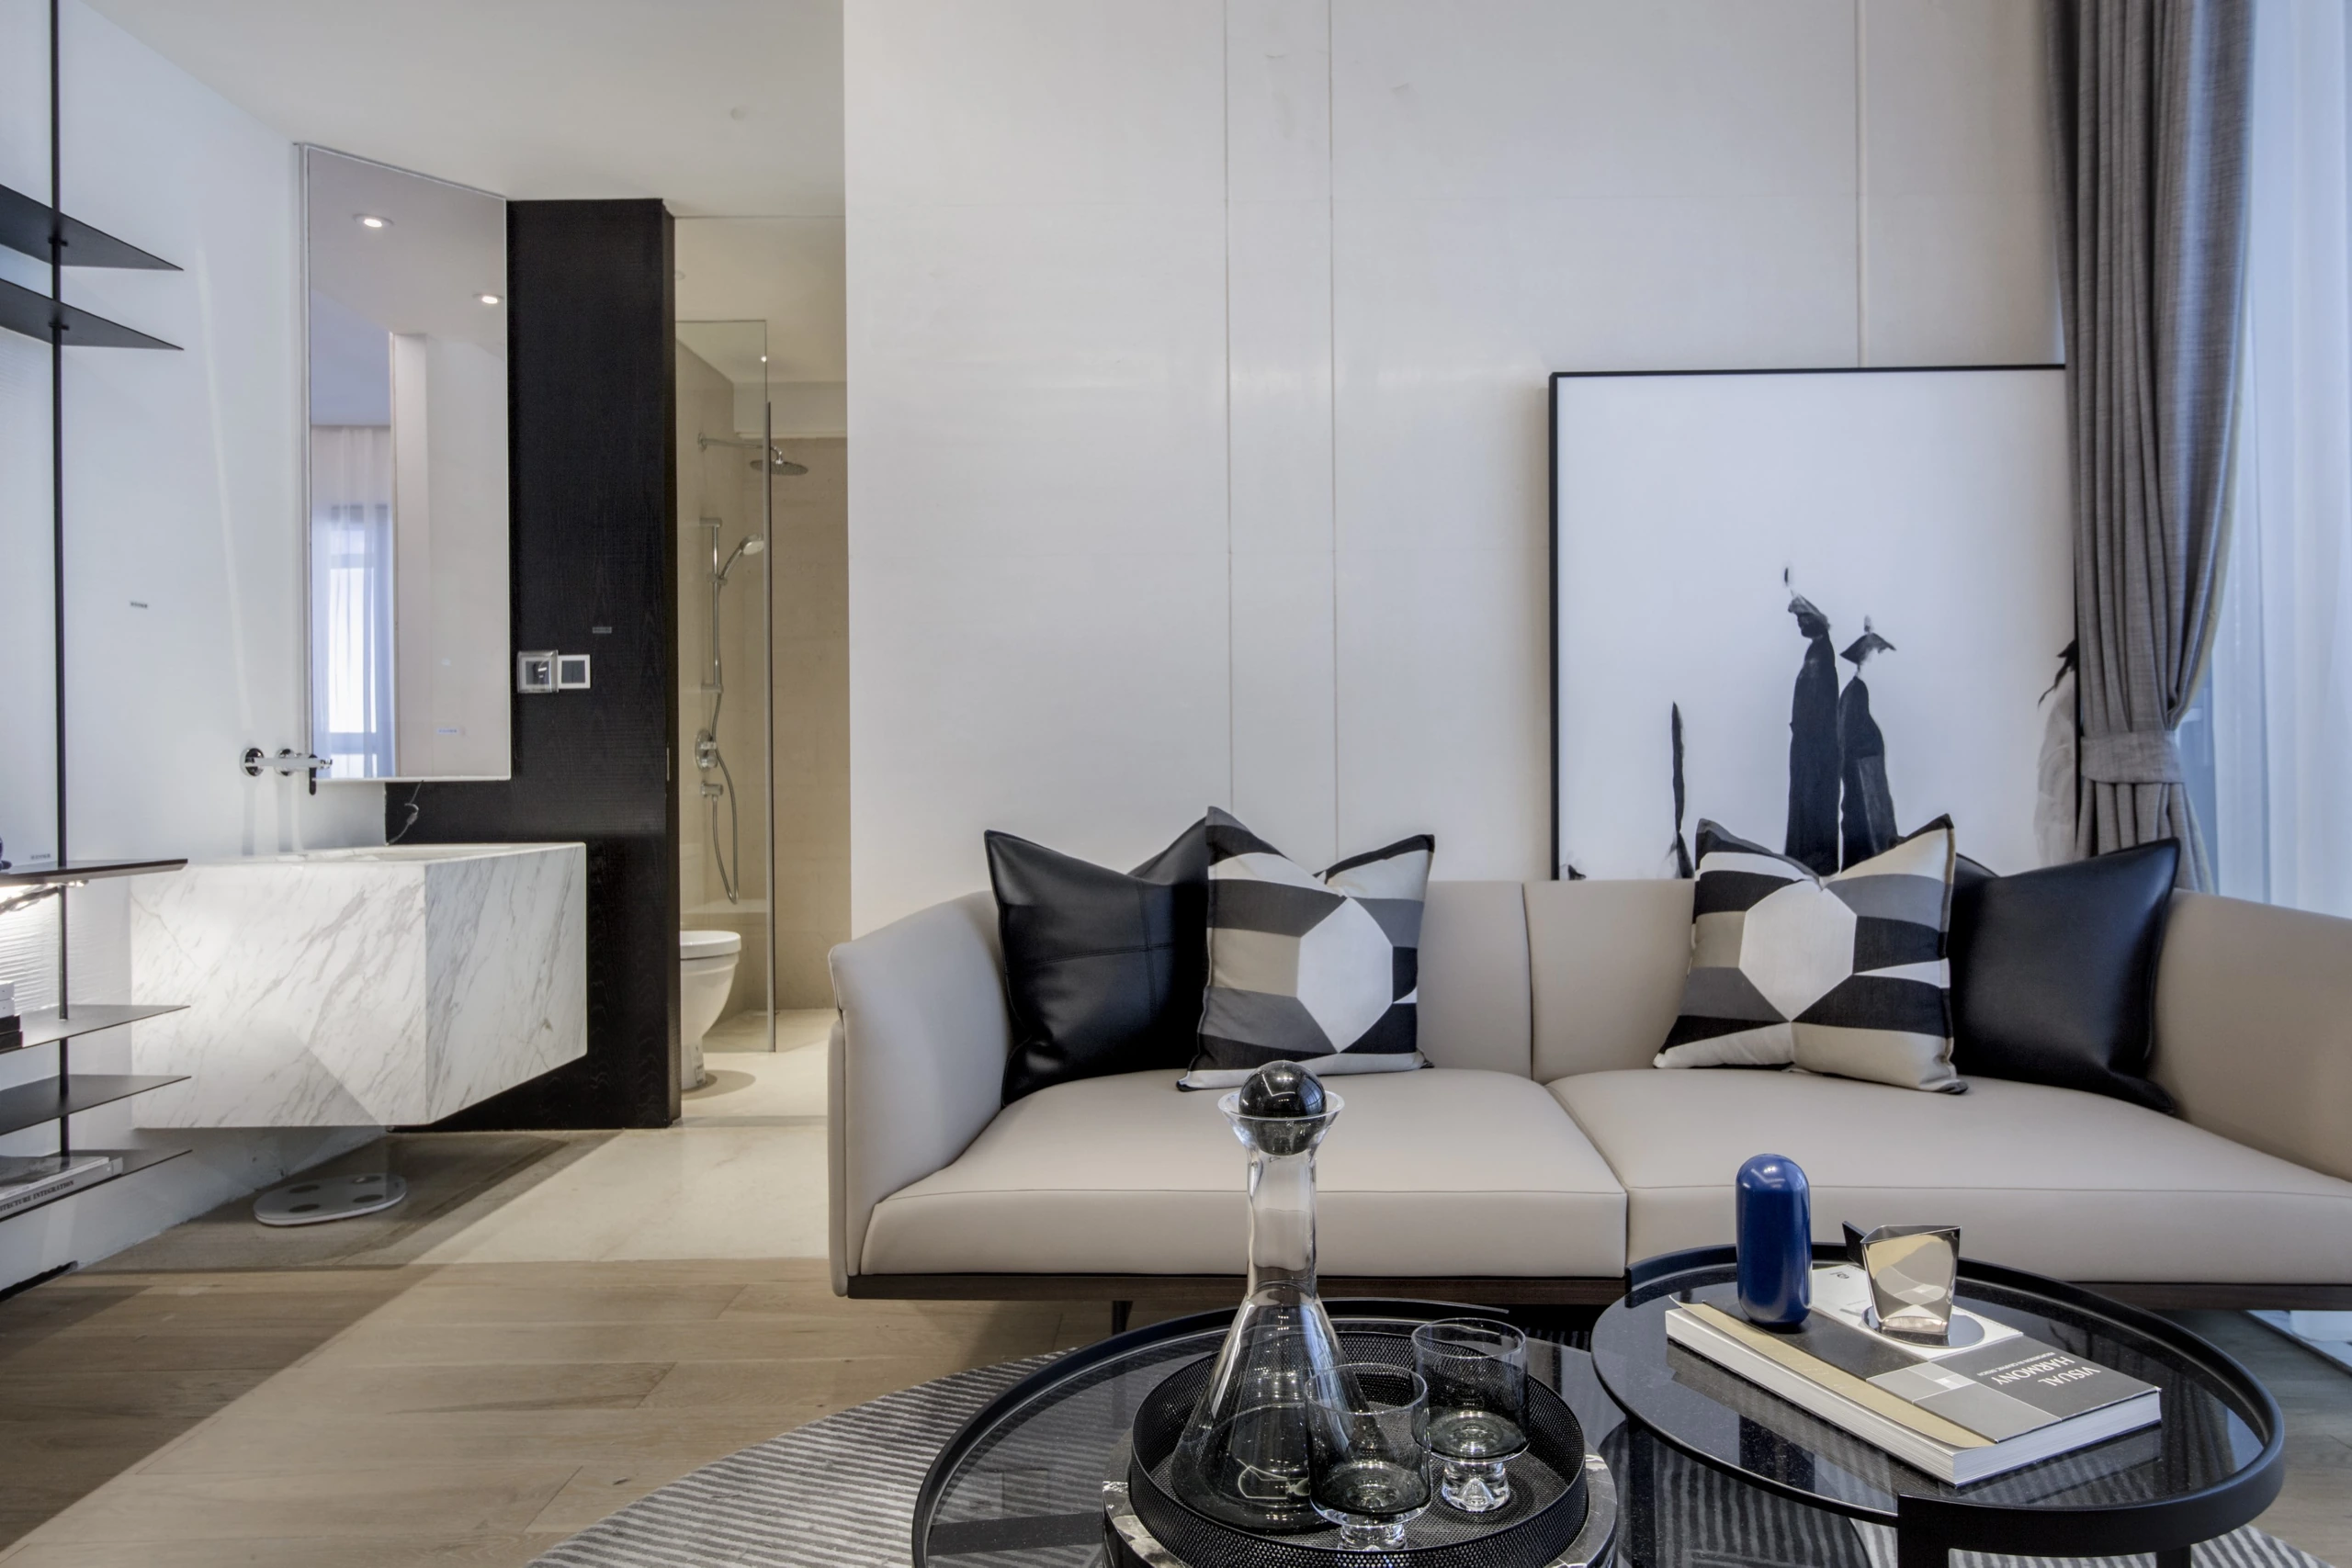
A composed condo interior shaped by white surfaces, graphite accents and graphic monochrome detailing. Marble, dark timber, integrated cabinetry and tailored lighting bring a crisp, quietly luxurious rhythm to the living, dining and private spaces.
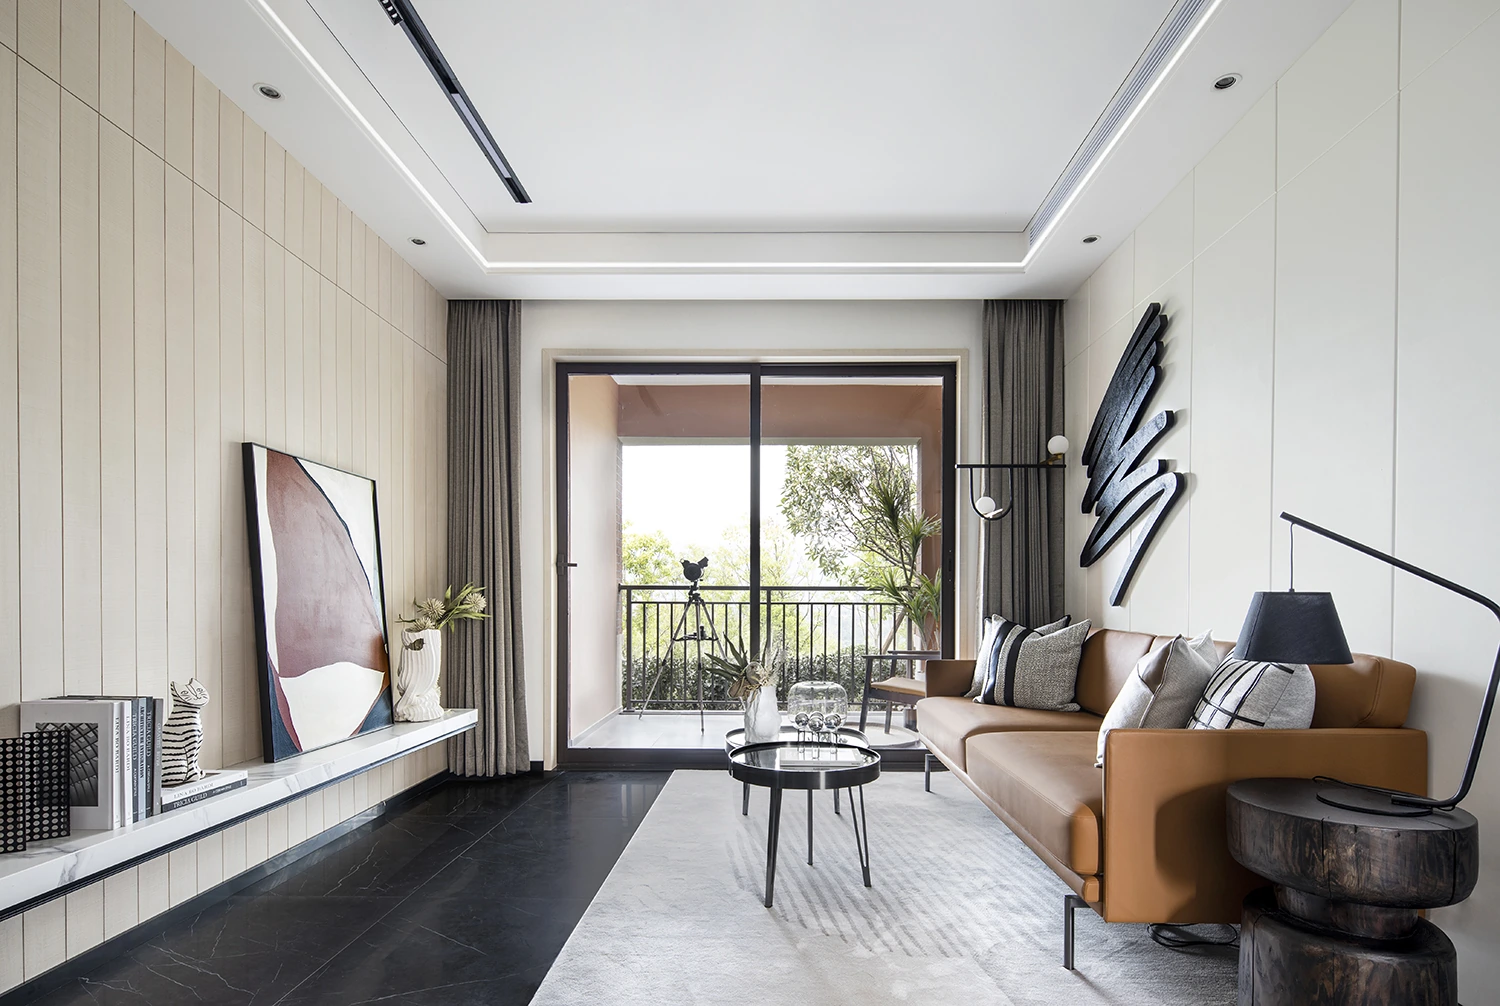
Warm leather, light timber and framed artwork give this condo a relaxed gallery character. Layered cabinetry, display niches and soft daylight balance expressive styling with practical everyday living.
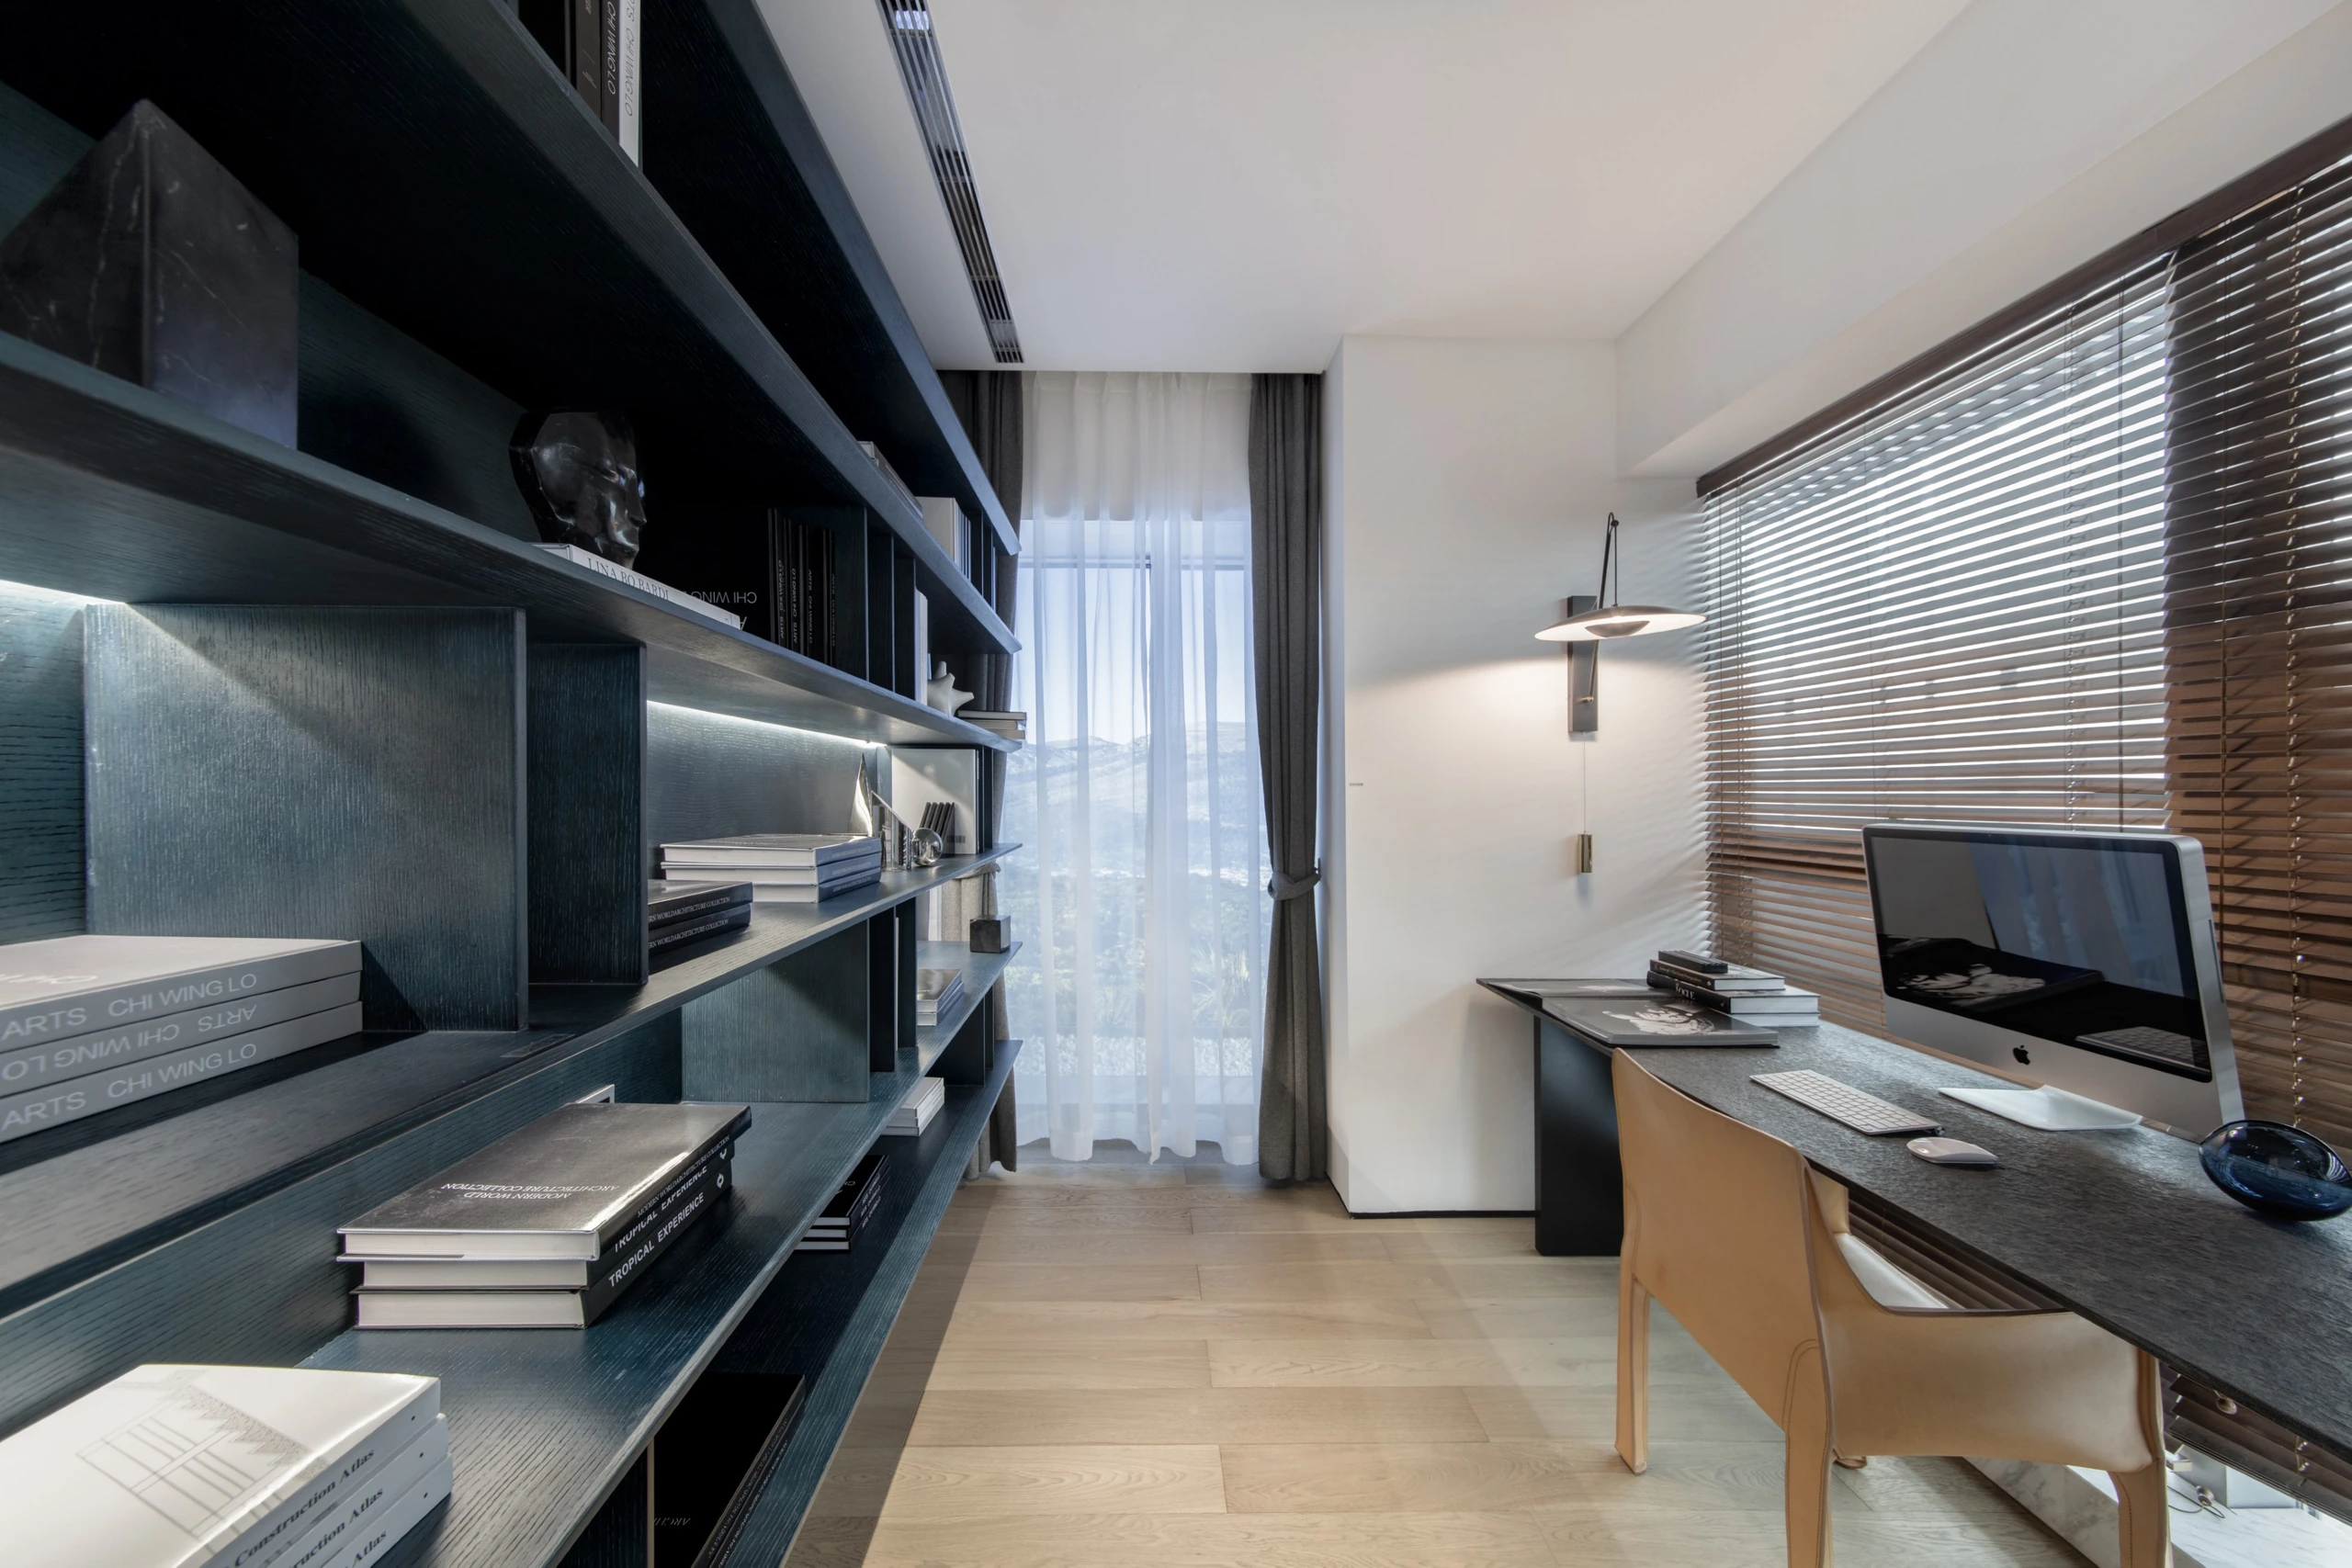
Cool blue accents, soft grey textiles and sculptural lighting create a quiet, contemporary retreat. Carefully framed bedrooms and living spaces use tailored storage and artwork to give the home a refined sense of calm.
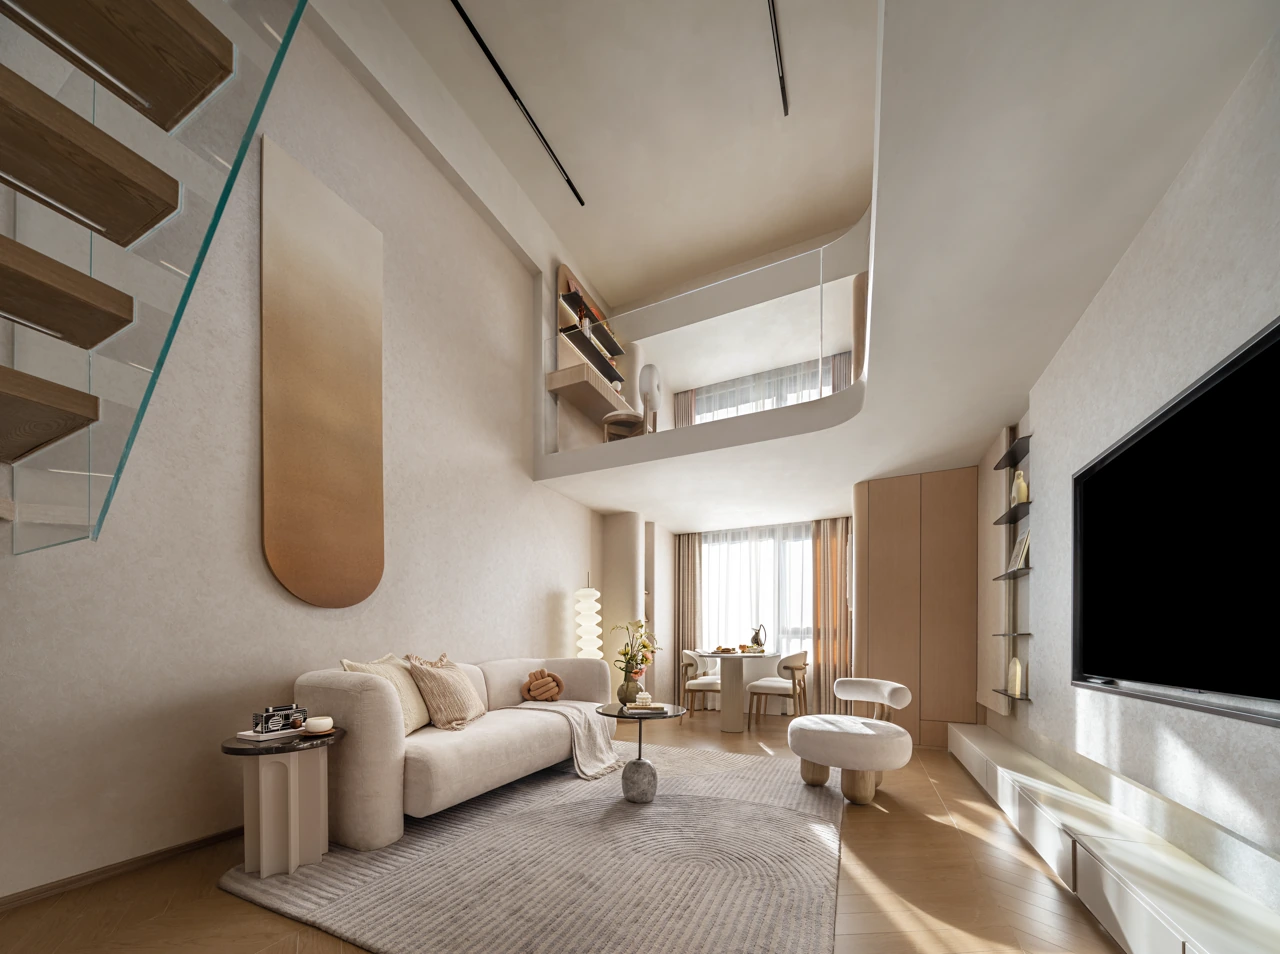
Designed around a loft volume and stair circulation, this residence uses pale timber, soft white surfaces and generous light to create openness within a compact footprint. Custom cabinetry is woven through the living, dining, kitchen and bedroom areas for a light, coherent home.
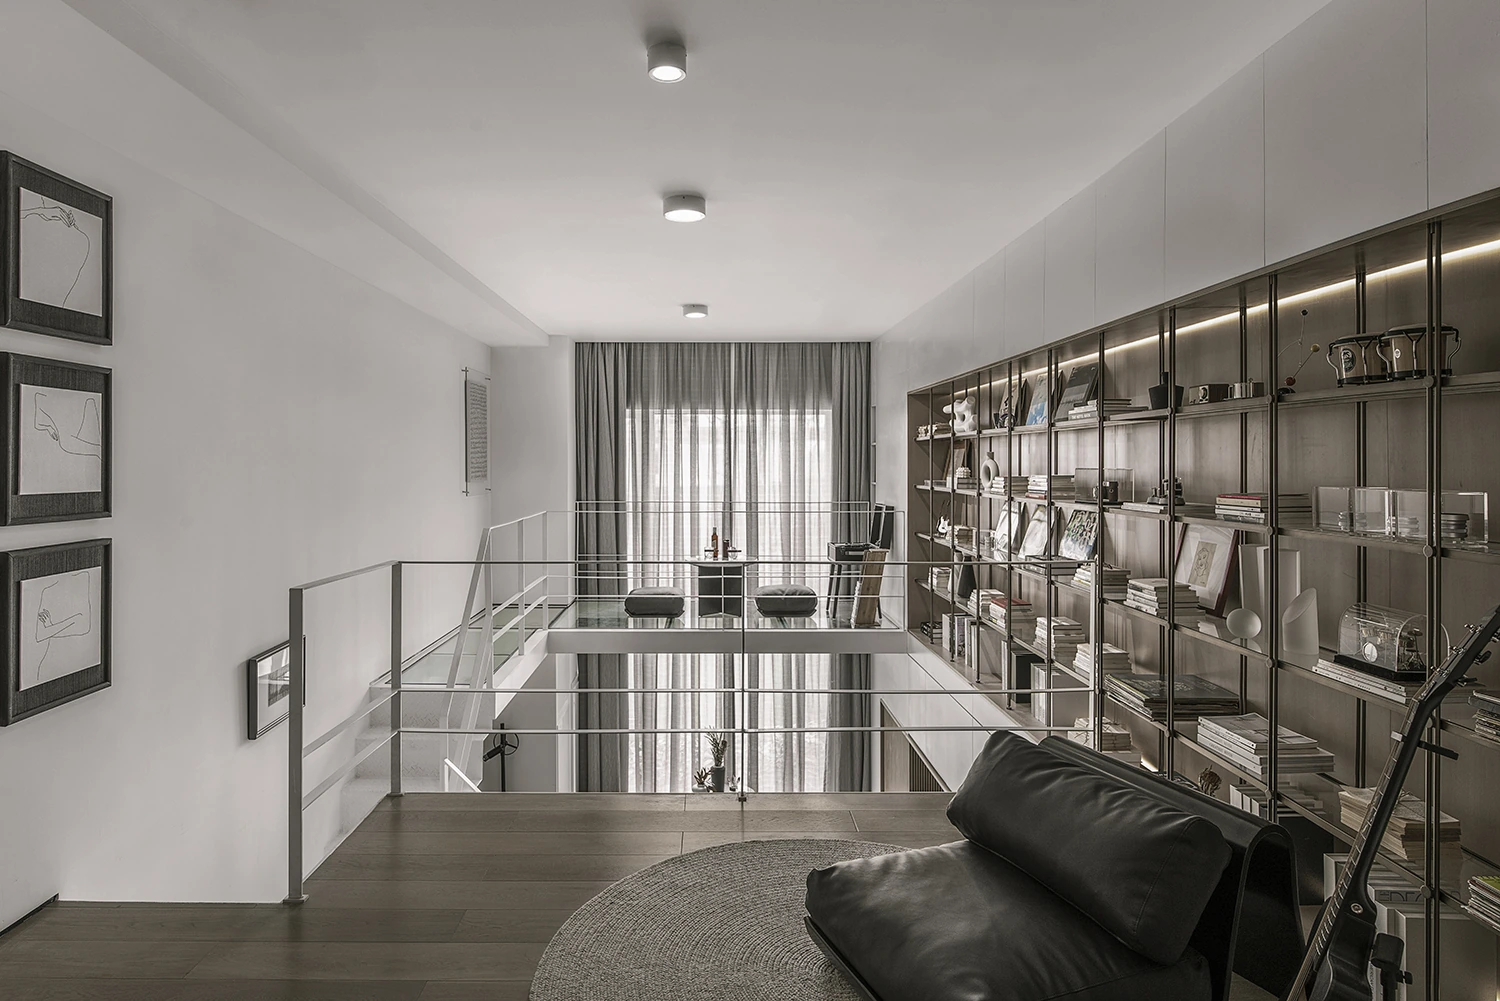
A compact loft defined by white metal stairs, graphic artwork and a bold black-and-red palette. The split-level layout turns circulation, built-in storage and display shelving into a strong architectural composition.